
Address
73 Strickland Avenue Avenue, Trenton, NS
Price
$ 479,900
Property Attributes
- ID#202614176
- TypeSingle Family
- Listing Status Active
- MunicipalityTrenton
- CityTrenton
- AreaTrenton
- NeighbourhoodTrenton
- Postal CodeB0K 1X1
- Style
- Year Built2010
- Price$ 479,900
- Bedrooms4
- Bathrooms2
- Half Bathrooms0
- Sqr Footage2680
- Lot Size0.2882 Acres
Data Source:
Canadian Real Estate Association (CREA)
Property Description
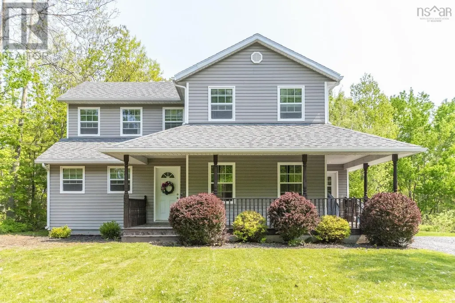
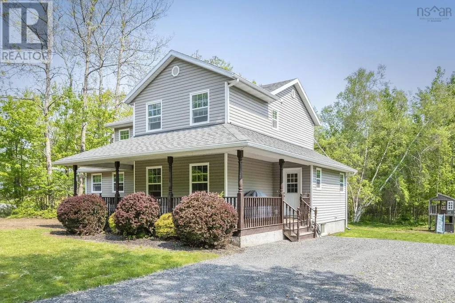
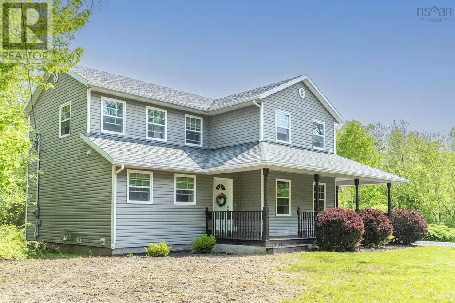
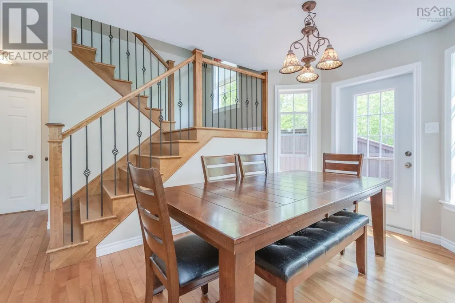
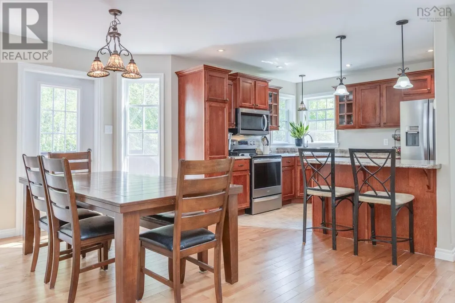
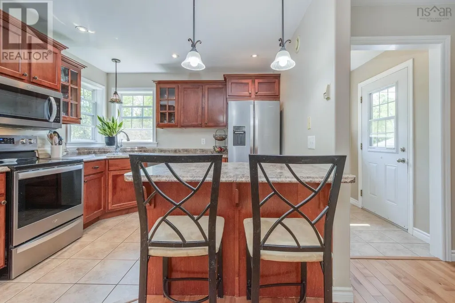
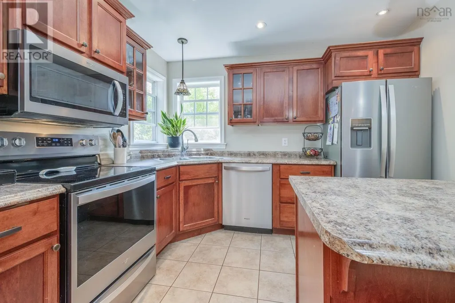
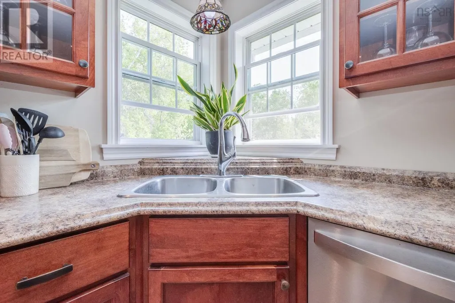
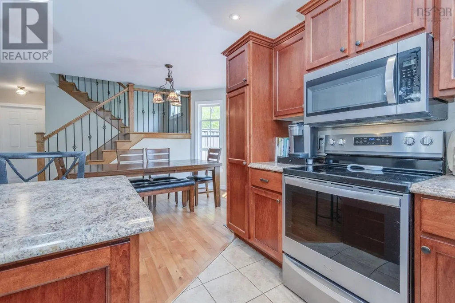
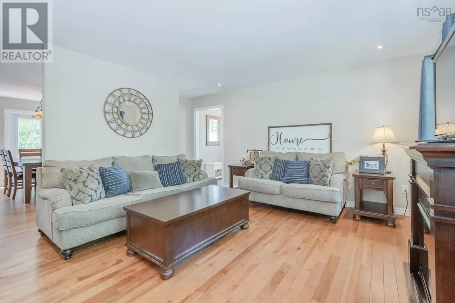
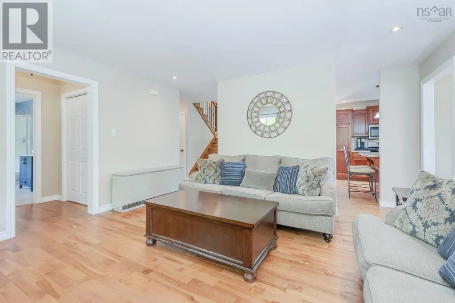
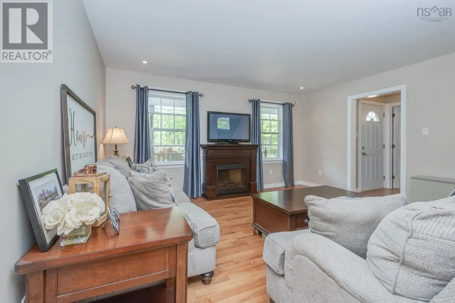
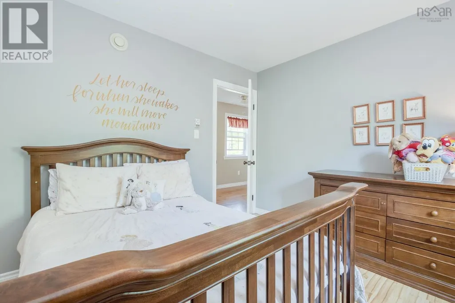
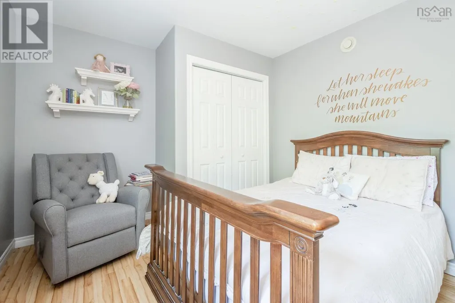
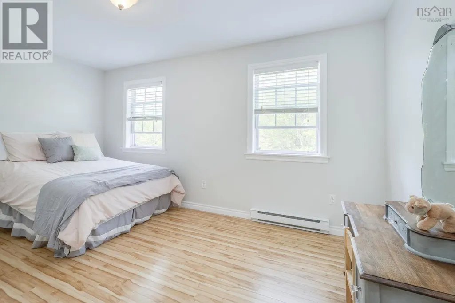
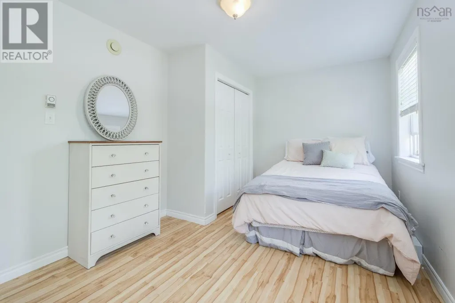
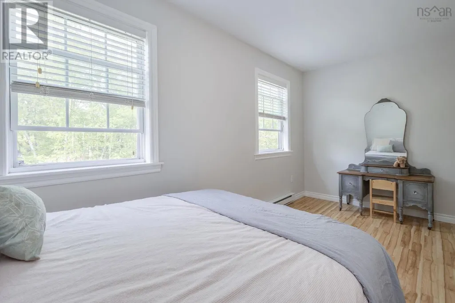
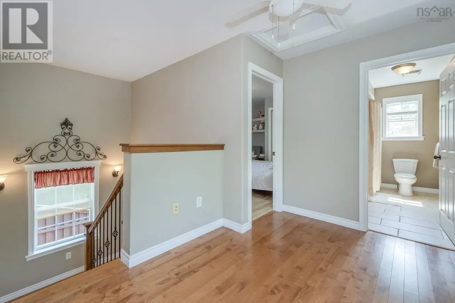
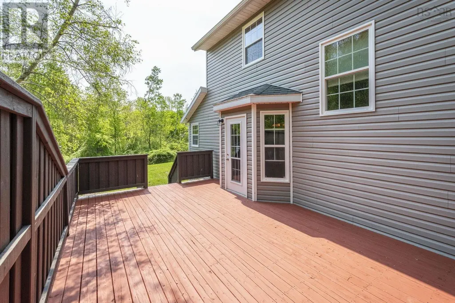
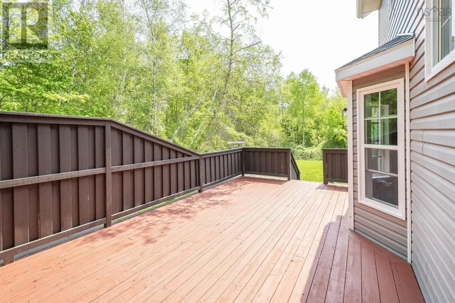
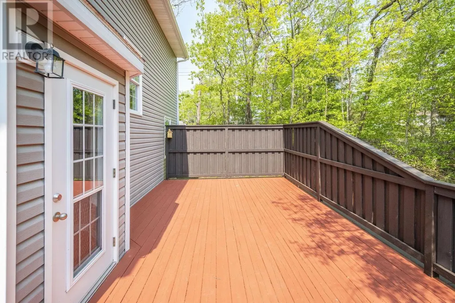
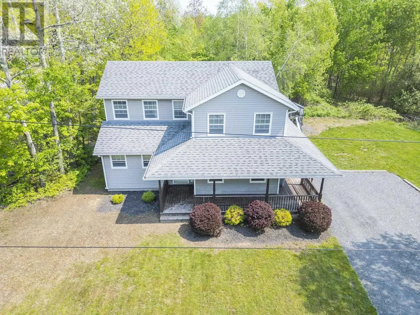
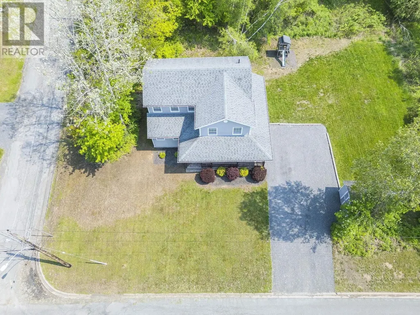
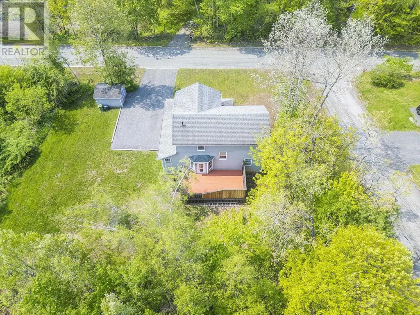
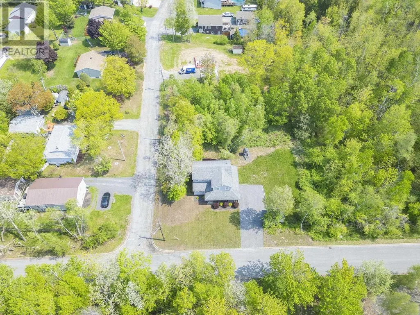
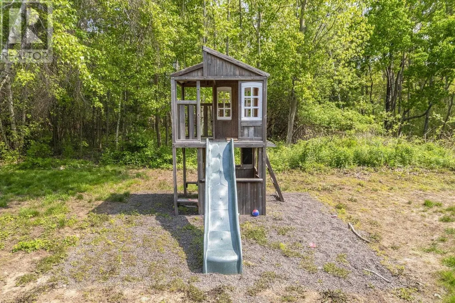
Welcome to your DREAM HOME! This beautiful 17-year-old executive-style 4-bedroom, 2-bath home is situated on a large, private corner lot that feels like your own peaceful retreat, yet is conveniently located in town. You will be amazed by the quiet sounds of nature as you relax with your morning coffee on the covered front deck. The backyard is just as inviting, featuring a spacious deck with a privacy wall and plenty of room for the kids to play on the beautifully treed lot. If you are an outdoor enthusiast, Trenton park and trails are just a couple minute walk away. This home is equipped with an ETS heating system, offering the advantage of lower power costs during non-peak hours. Don't delaycall today to book your private showing! (id:7434)
General Features
| Features | Level |
|---|---|
| Community Features | Recreational Facilities |
| Property Type | Single Family |
| CommunityName | Trenton |
| Amenities | Park, Playground, Public Transit, Shopping, Place of Worship |
| Building Appliances | Stove, Dishwasher, Dryer, Washer, Microwave |
| Location Description | Follow Main Street Trenton north to Park Street then take a left onto Seventh, another left onto Strickland Avenue and the property will be on the left. |
| Foundation Type | Poured Concrete |
| Building Type | House |
| Ownership Type | Freehold |
| Building.StoriesTotal | 2 |
Interior Features
| Building Fireplace Present | False |
|---|---|
| Building Heating Type | Baseboard heaters |
| Building Heating Fuel | Natural gas |
| Basement Development | Finished |
| Basement Type | Full (Finished) |
| Construction Style Attachment | Detached |
| Flooring Type | Ceramic Tile, Hardwood, Laminate, Porcelain Tile, Vinyl |
| Living Area Range | 2680 |
| Bedrooms | 4 |
Exterior Features
| Structure | Shed |
|---|---|
| Land Amenities | Park, Playground, Public Transit, Shopping, Place of Worship |
| Landscape Features | Landscaped |
| Sewer | Municipal sewage system |
| Exterior Finish | Vinyl |
Room Details
| Room | Dimensions | Level | Flooring | Details |
|---|---|---|---|---|
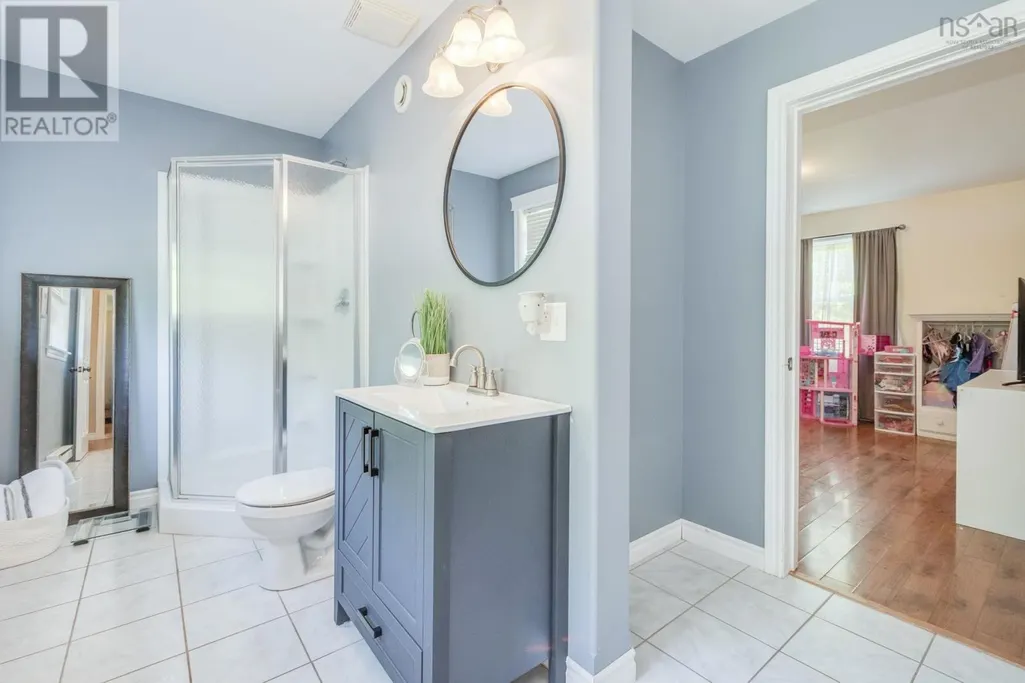
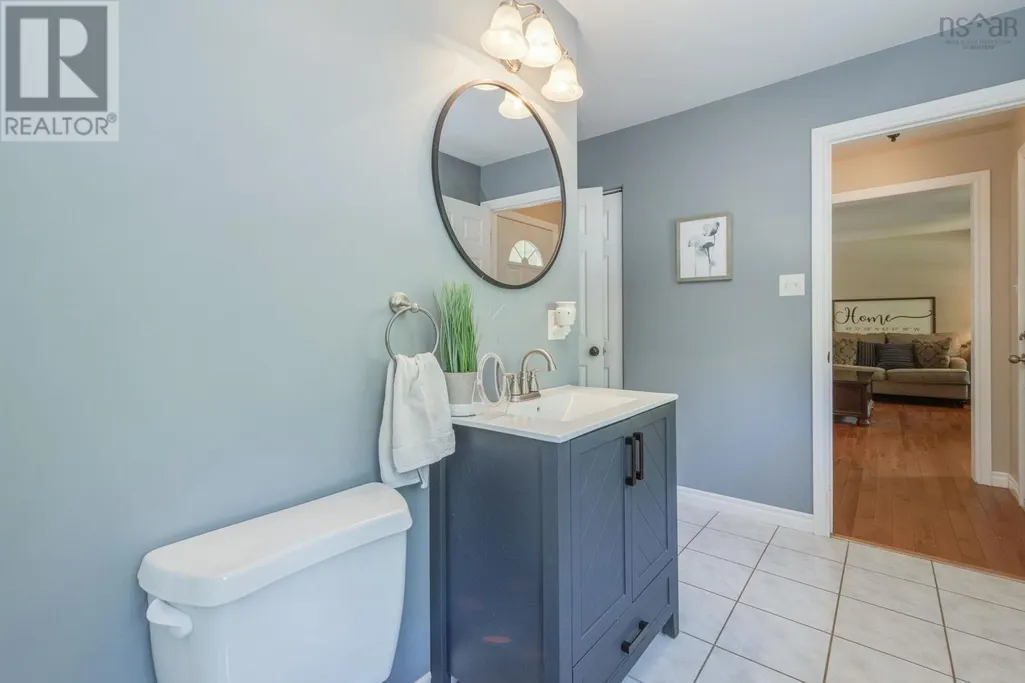
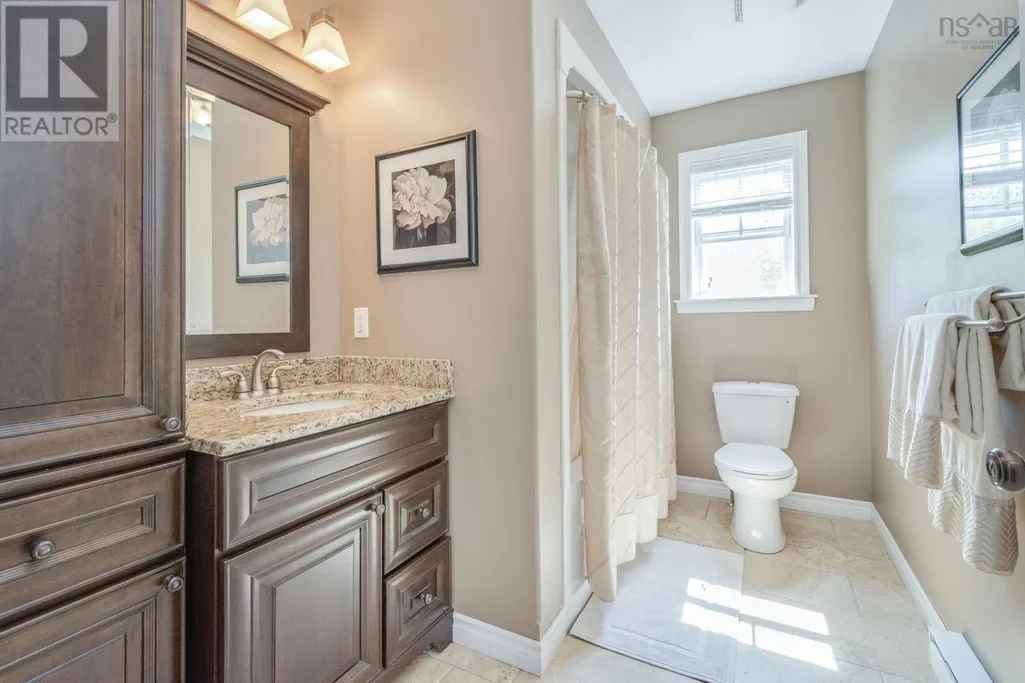
| 4pc Bathroom | 9x10 | Main level | ||
| Bath (# pieces 1-6) | 9x10 | Main level | ||
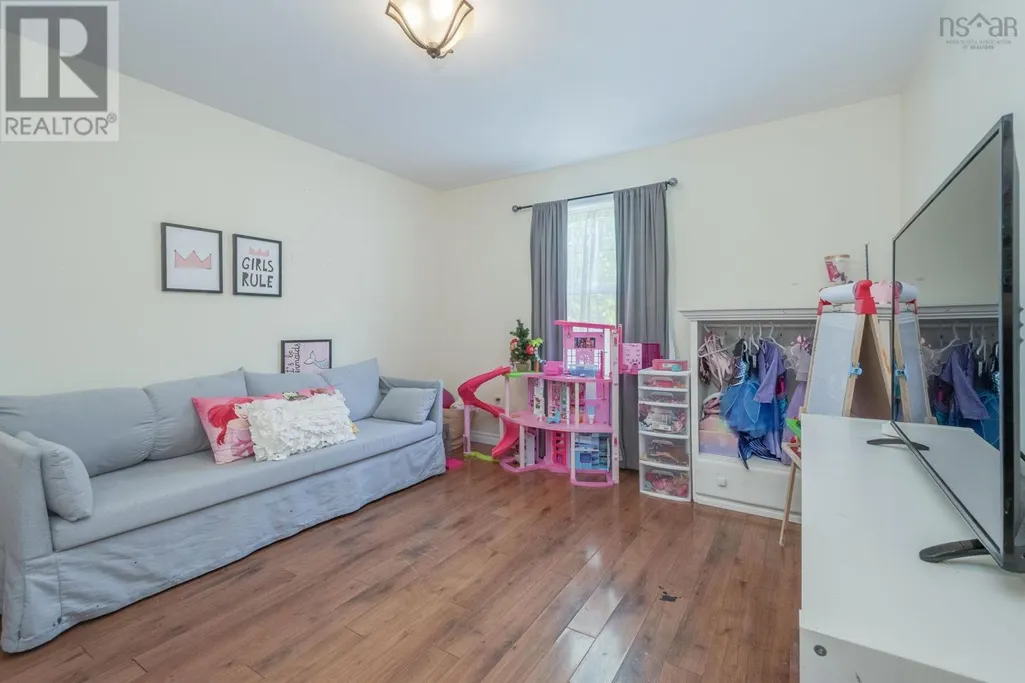
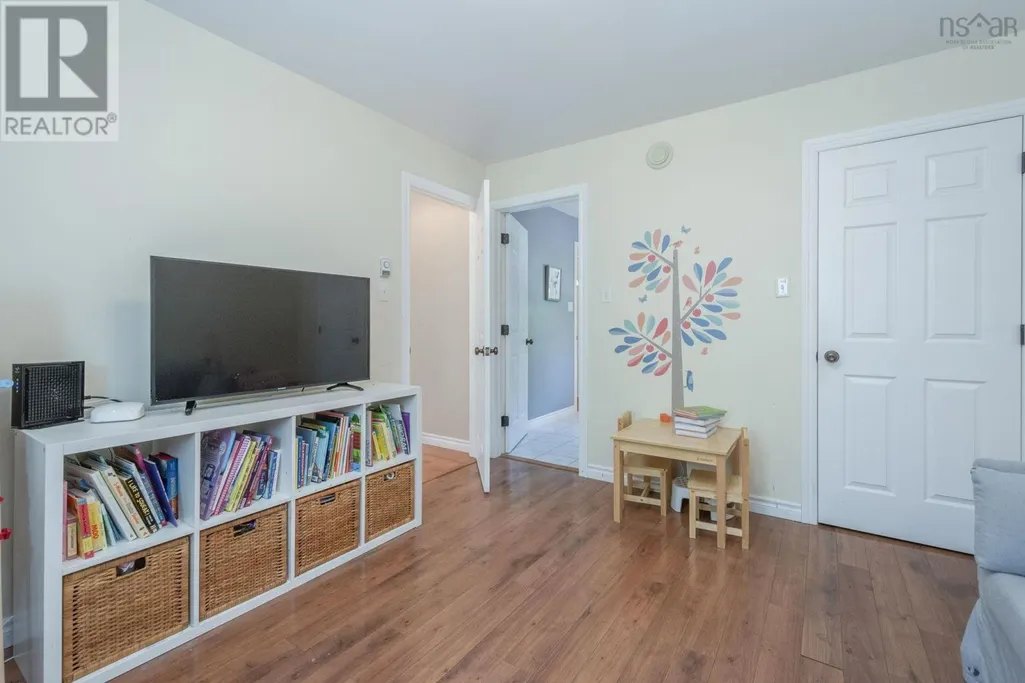
| Bedroom | 9x15 | Second level | ||
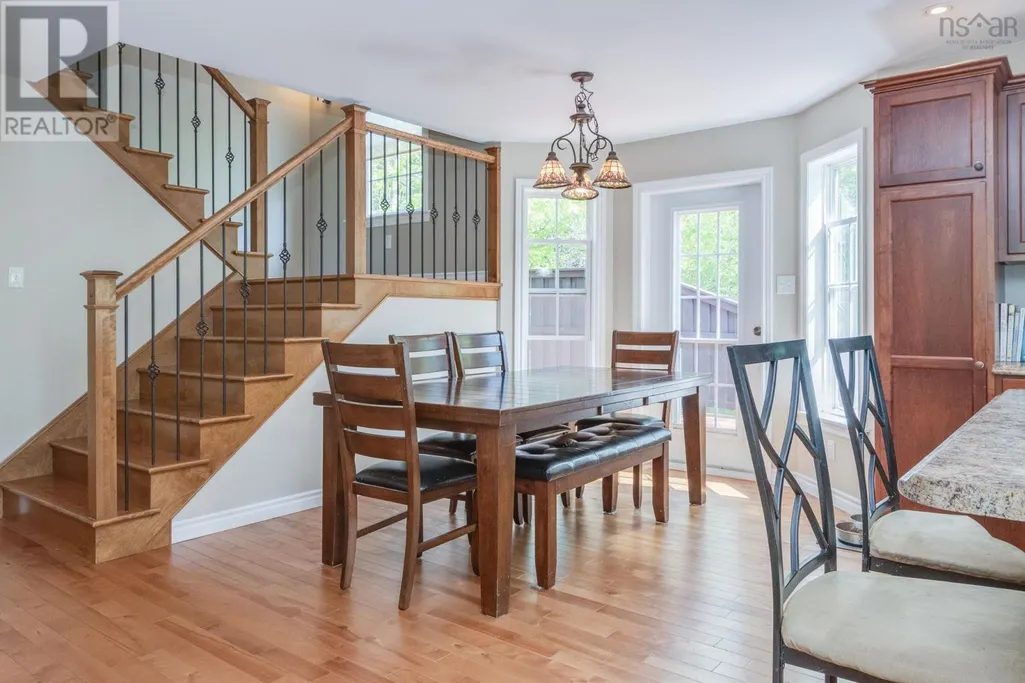
| Dining room | 9x15 | Main level | ||
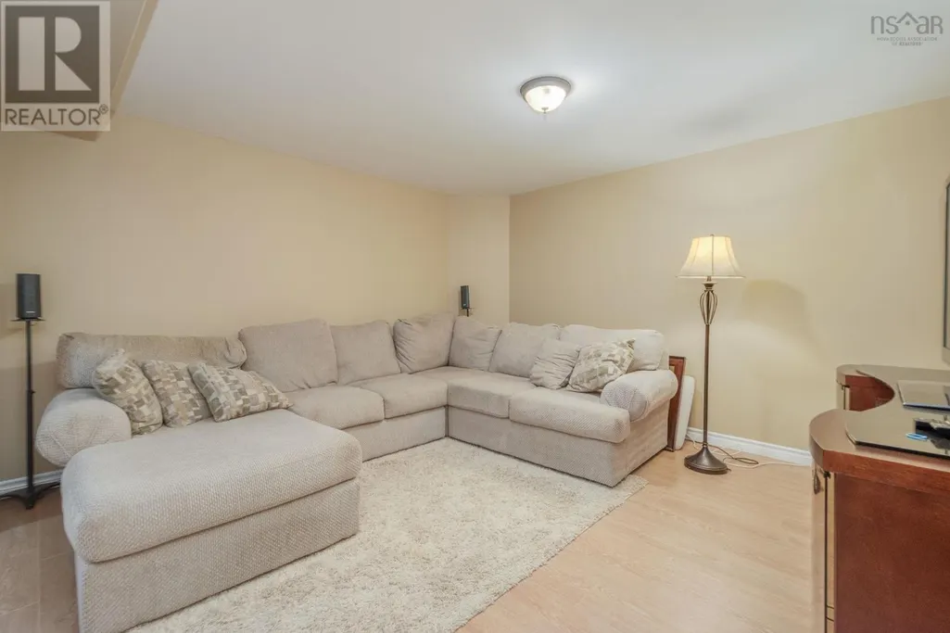
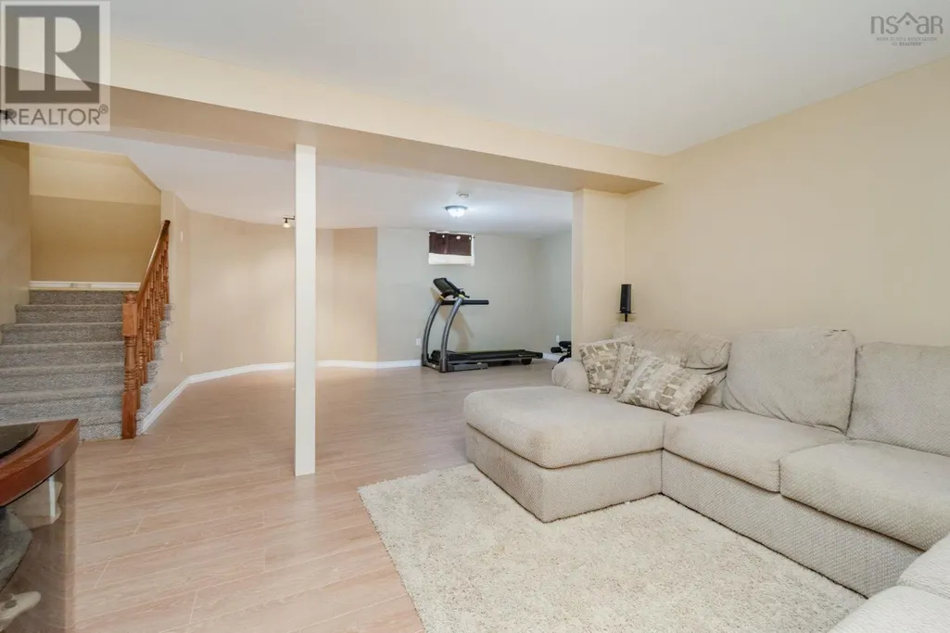
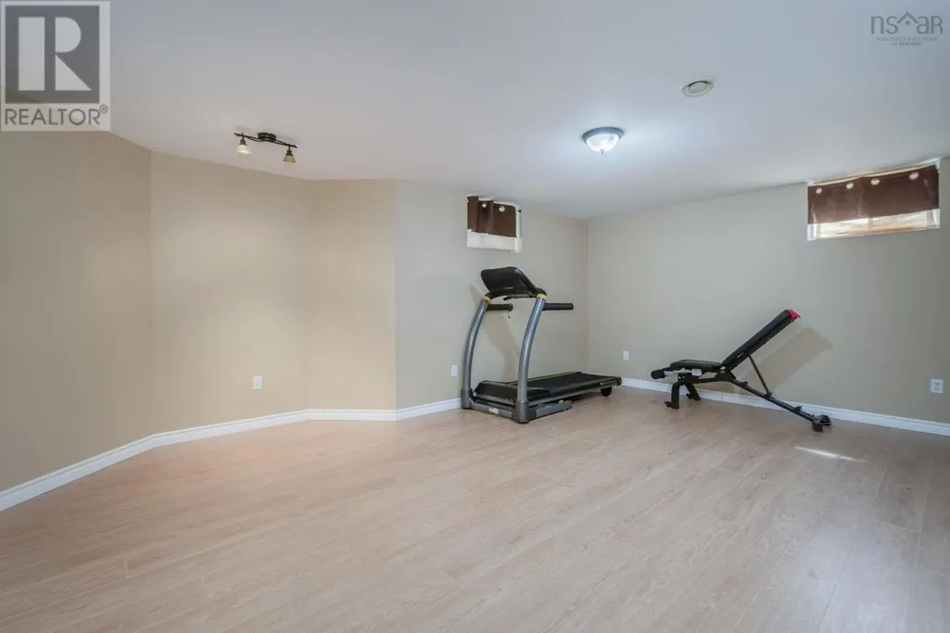
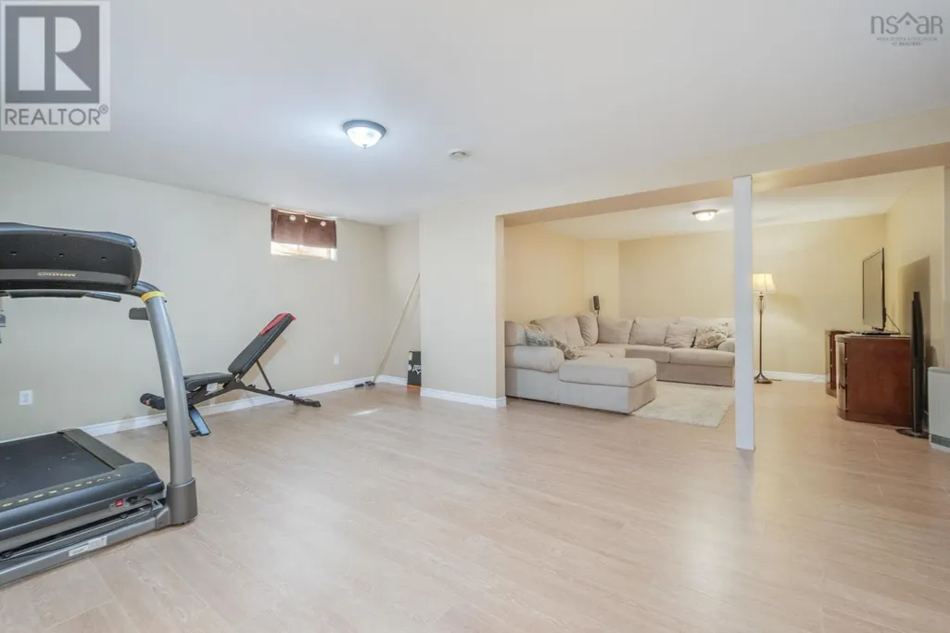
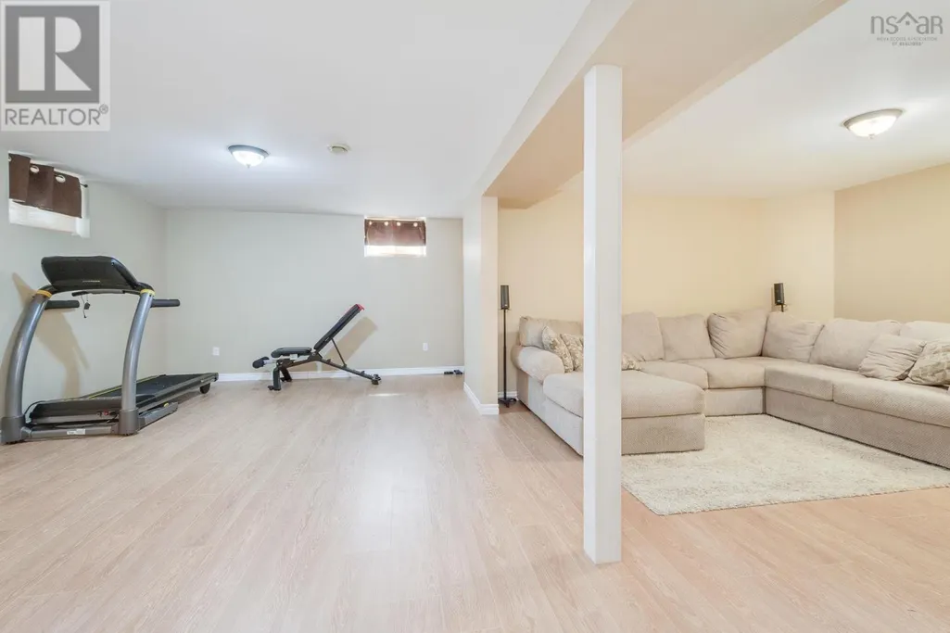
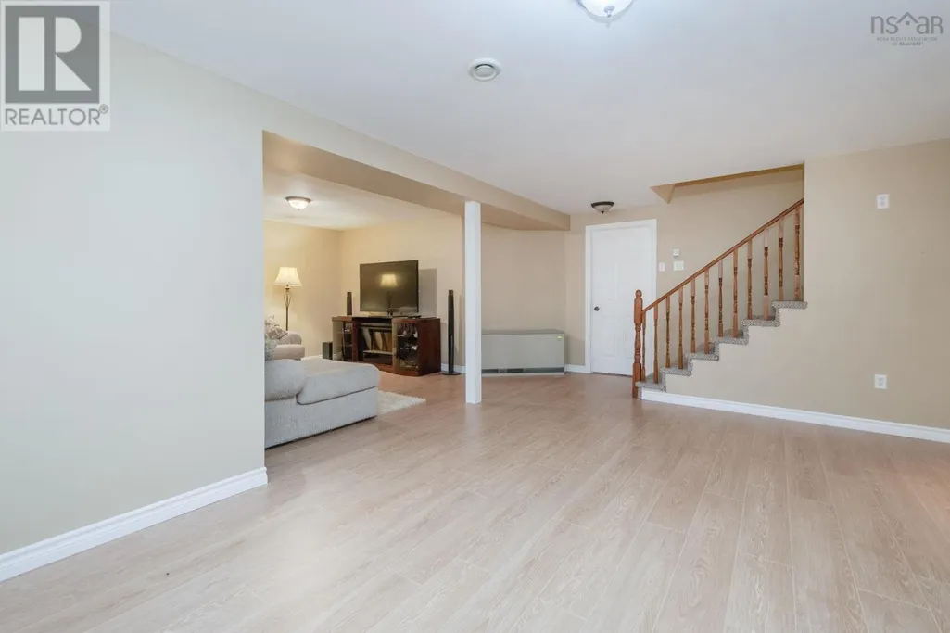
| Family room | 22x27 | Basement | ||
| Kitchen | 11x11 | Main level | ||
| Living room | 13x15 | Main level | ||
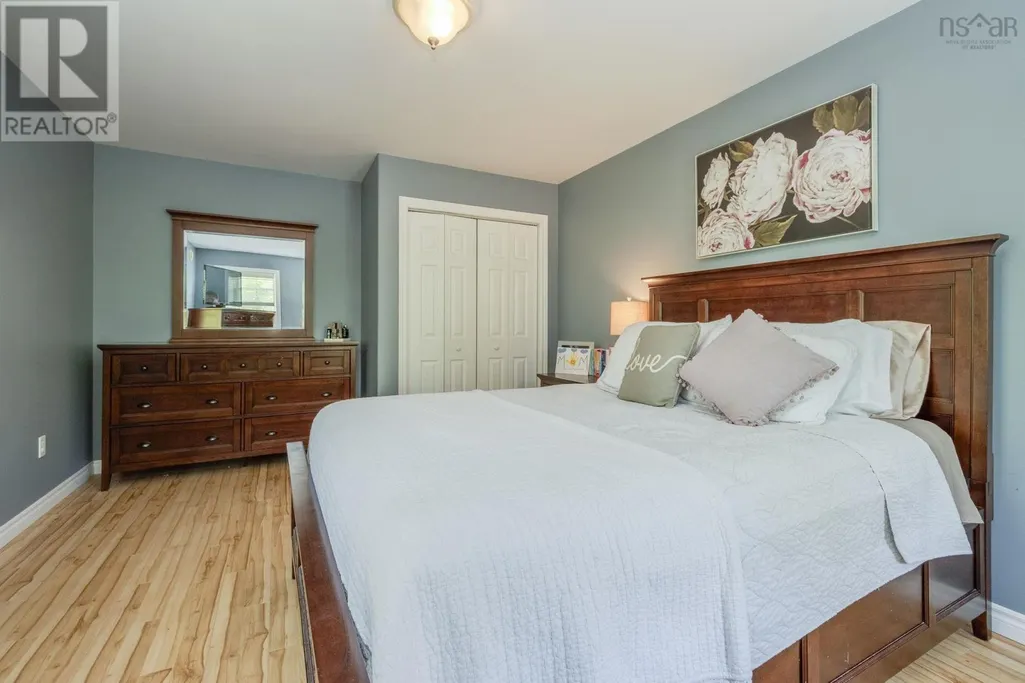
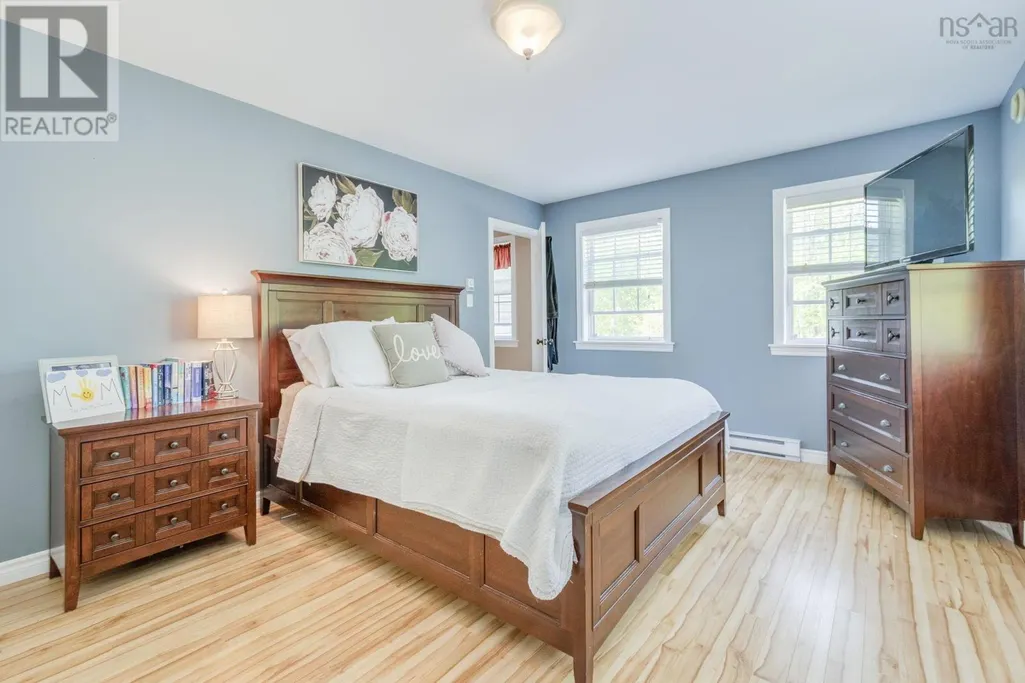
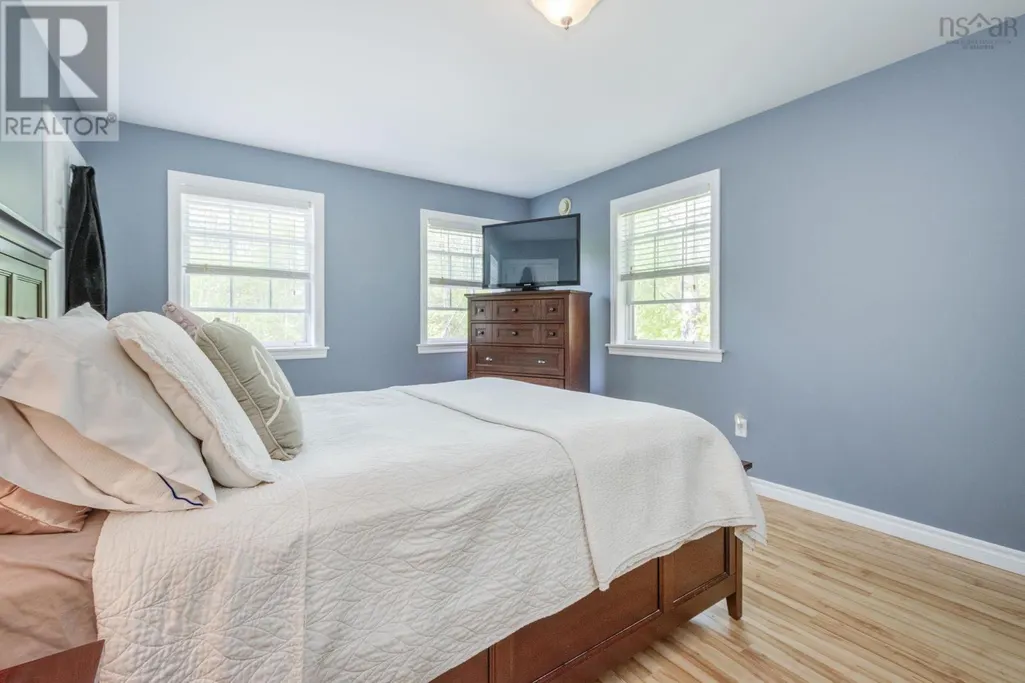
| Primary Bedroom | 12x14 | Main level |
Amenities
- Views
- New Construction
- Adult 55+
- Lease To Own
- No Strata Fees
- Furnished
- Primary On Main
- Air Conditioning
- Seller Finance
- Green
- Fixer Upper
- Horse
- Golf
- Fireplace
- Deck
- Garage
- Basement
- Pool

Property vs Single Family Average in B0K 1X1
Price
Year Built
In The Neighbourhood
Trenton
$ 334,500
- Type
- Single Family
- Size
- 1,144 SqFt
- Rooms
- 3 Beds + 1 Baths
Turning Point Real Estate Limited
Trenton
$ 125,000
- Type
- Single Family
- Size
- 1,290 SqFt
- Rooms
- 4 Beds + 1.5 Baths
Blinkhorn Real Estate Ltd.
Trenton
$ 279,900
- Type
- Single Family
- Size
- 1,122 SqFt
- Rooms
- 2 Beds + 1 Baths
Results Realty Atlantic Inc.
Trenton
$ 199,500
- Type
- Single Family
- Size
- 1,240 SqFt
- Rooms
- 4 Beds + 1.5 Baths
Royal LePage Atlantic(Stellarton)
Trenton
$ 269,900
- Type
- Single Family
- Size
- 1,200 SqFt
- Rooms
- 3 Beds + 1 Baths
Turning Point Real Estate Limited
Trenton
$ 169,900
- Type
- Single Family
- Size
- 1,156 SqFt
- Rooms
- 3 Beds + 1 Baths
Turning Point Real Estate Limited
Trenton
$ 109,900
- Type
- Single Family
- Size
- 910 SqFt
- Rooms
- 3 Beds + 1.5 Baths
Blinkhorn Real Estate Ltd.
Trenton
$ 149,900
- Type
- Single Family
- Size
- 1,062 SqFt
- Rooms
- 3 Beds + 1 Baths
Blinkhorn Real Estate Ltd.
Trenton
$ 469,000
- Type
- Single Family
- Size
- 3,235 SqFt
- Rooms
- 7 Beds + 2.5 Baths
Blinkhorn Real Estate Ltd.
Trenton
$ 179,900
- Type
- Single Family
- Size
- 864 SqFt
- Rooms
- 2 Beds + 1 Baths
Blinkhorn Real Estate Ltd.
 Toronto Real Estate Board (TRREB); All information deemed reliable but not guaranteed. All properties are subject to prior sale, change or withdrawal. Neither listing broker(s) or information provider(s) shall be responsible for any typographical errors, misinformation, misprints and shall be held totally harmless. Listing(s) information is provided for consumer's personal, non-commercial use and may not be used for any purpose other than to identify prospective properties consumers may be interested

 All information deemed reliable but not guaranteed. All properties are subject to prior sale, change or withdrawal. Neither listing broker(s) or information provider(s) shall be responsible for any typographical errors, misinformation, misprints and shall be held totally harmless. Listing(s) information is provided for consumer's personal, non-commercial use and may not be used for any purpose other than to identify prospective properties consumers may be interested in purchasing. The data relating