
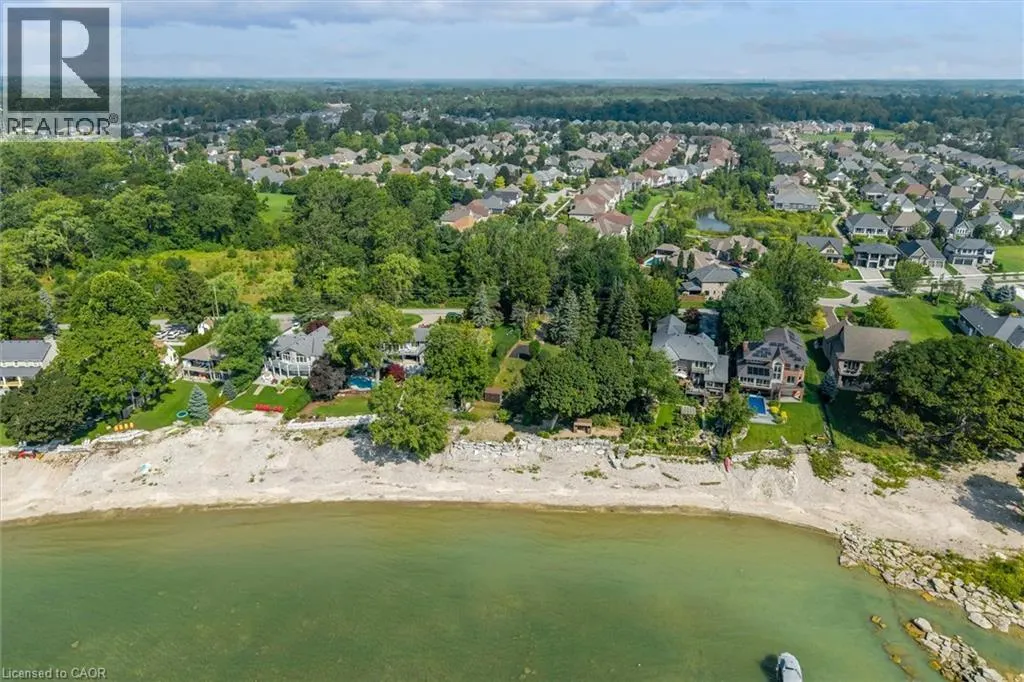
Address
152 Sunrise Court, Ridgeway, ON
Price
$ 874,900
Property Attributes
- ID#40857866
- TypeSingle Family
- Listing Status Active
- MunicipalityRidgeway
- CityRidgeway
- AreaRidgeway
- Neighbourhood335 - Ridgeway
- Postal CodeL0S 1N0
- StyleBungalow
- Year Built2008
- Price$ 874,900
- Bedrooms2
- Bathrooms3
- Half Bathrooms0
- Sqr Footage2261
Data Source:
Canadian Real Estate Association (CREA)
Property Description
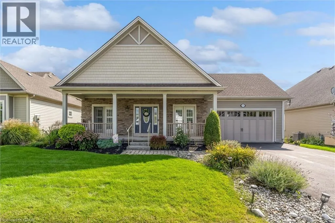
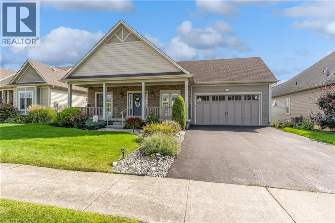
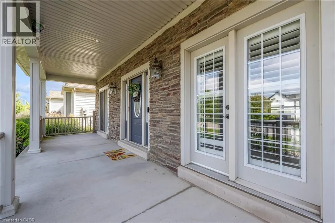
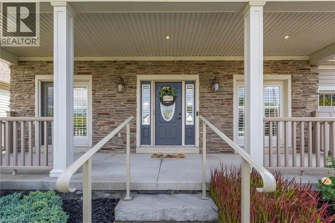
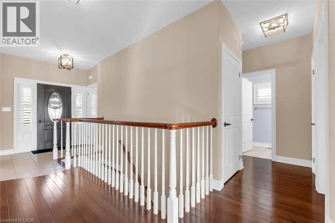
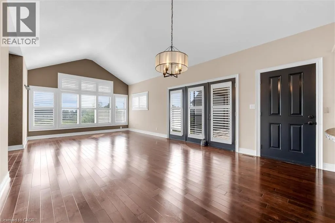
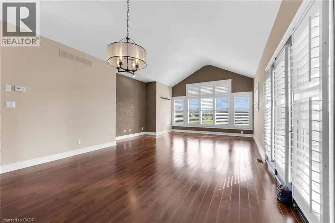
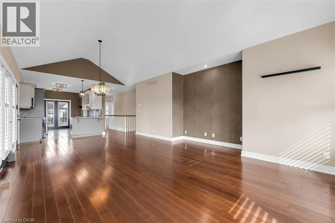
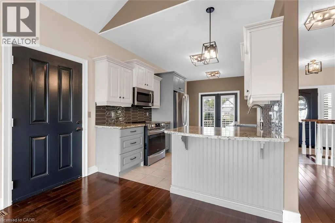
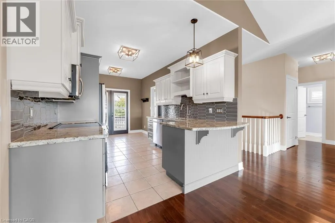
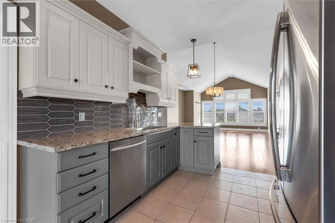
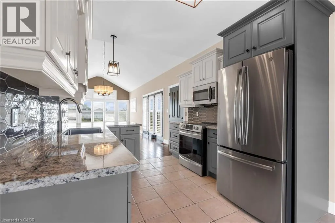
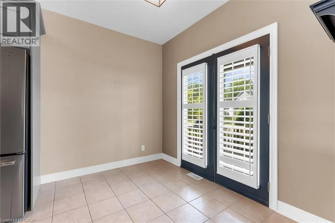
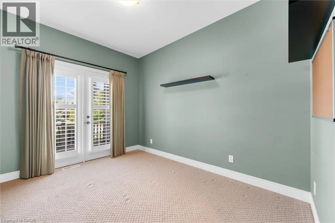
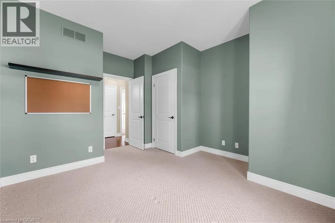
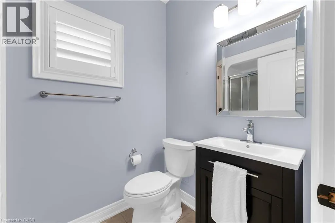
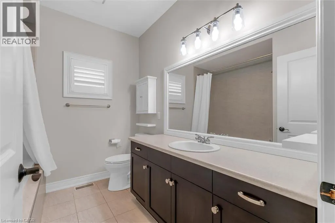
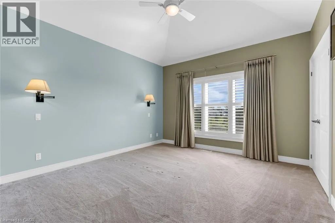
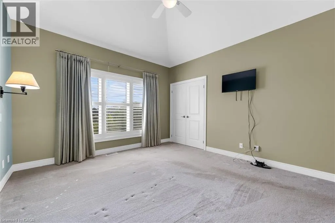
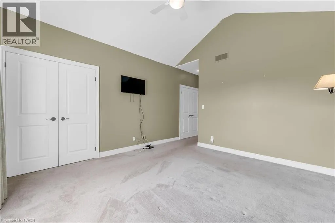
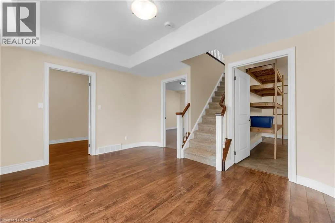
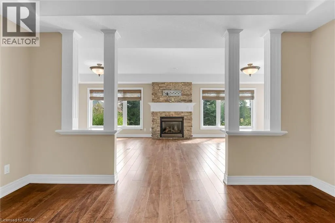
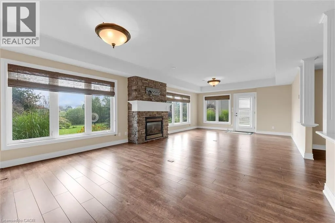
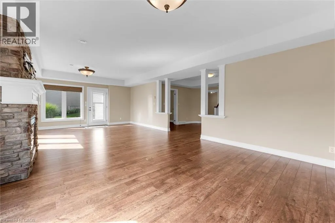
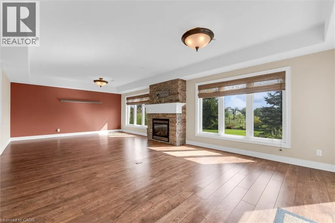
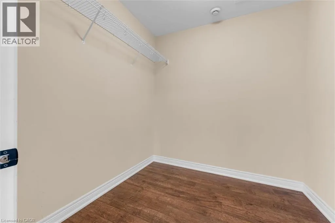
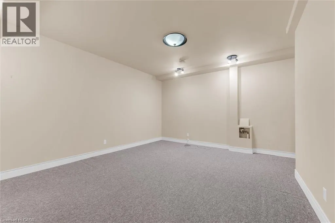
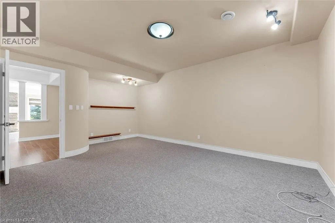
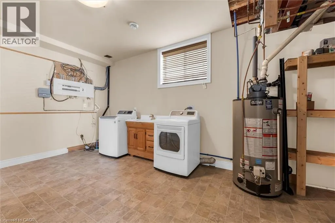
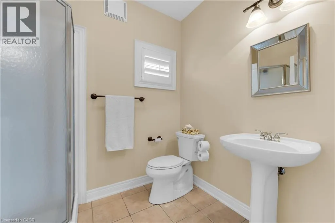
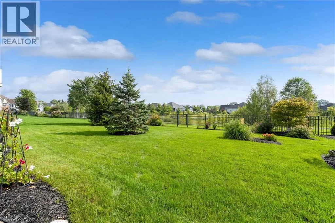
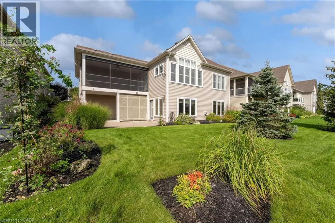
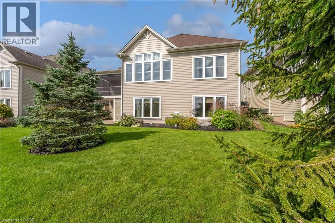
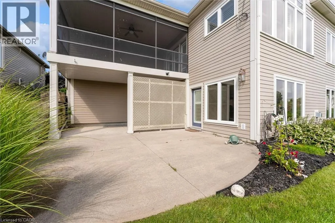
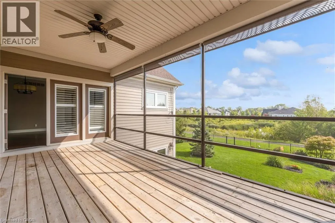
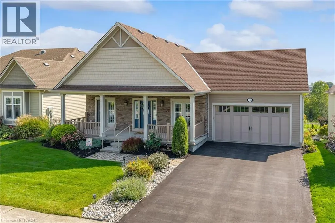
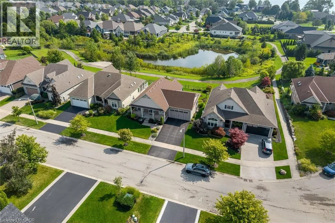
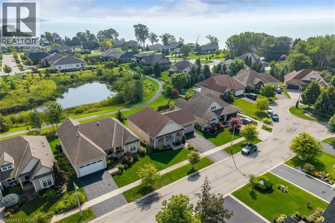
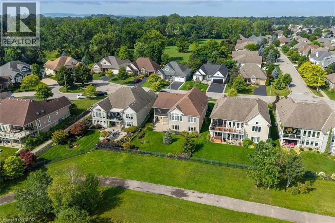
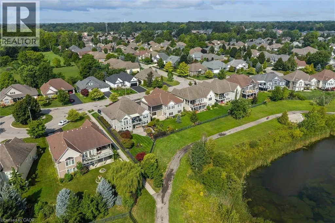
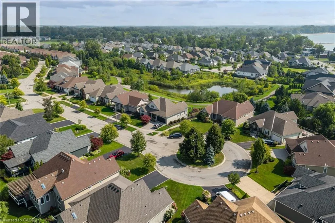
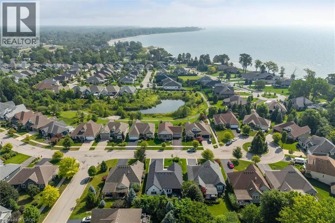
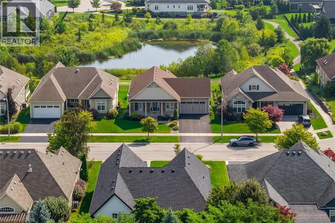
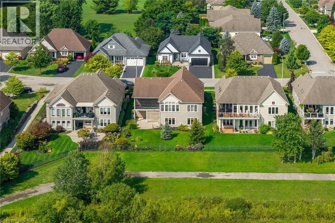
Ridgeway By The Lake is an exclusive adult lifestyle community just minutes from local beaches, shopping, and scenic walking trails. Built by award winning Blythwood Homes, surrounded by quality custom homes, this beautifully detailed bungalow features 2 bedrooms on main floor and 3 full baths. High end finishes and designer touches. Move right in! The bright, open-concept kitchen, living, and dining area overlooks a mature, private yard with views of the pond and adjacent nature preserve. Lovely floor plan with flow from entrance to kitchen to open living room with exceptional views. Plenty of natural light and welcoming details. The main-floor primary suite includes double closets, and a full ensuite with a whirlpool tub. French door walkouts from the kitchen and the second bedroom lead onto the covered front porch. Optional main-floor laundry. Enjoy quiet afternoons in the screened lanai off the main level. Garage access door. Downstairs, the finished lower level has a spacious and bright recreation room with a gas fireplace and a full walk-out to the patio. New air conditioner 2026, owned hot water heater 2019. Oversized den/ 3rd bedroom. Loads of storage space. Underground sprinkler system, rough in EV charger in garage. Optional community clubhouse membership for a fee, provides access to a heated in-ground pool, gym, and party room for private events, brochure available in supplements. (id:7434)
General Features
| Features | Cul-de-sac, Backs on greenbelt, Paved driveway, Automatic Garage Door Opener |
|---|---|
| Community Features | Quiet Area, Community Centre |
| Property Type | Single Family |
| Zoning Description | R1-348 |
| Building Appliances | Dishwasher, Dryer, Microwave, Refrigerator, Stove, Washer, Window Coverings, Garage door opener |
| Building Architectural Style | Bungalow |
| Building Cooling Type | Central air conditioning |
| Location Description | Prospect Point St. S. to Algonquin Rd. to Sunrise Court |
| Parking Space Total | 4 |
| Foundation Type | Poured Concrete |
| Building Type | House |
| Ownership Type | Freehold |
| Building.StoriesTotal | 1 |
Interior Features
| Building Fireplace Present | True |
|---|---|
| Building Fireplace Total | 1 |
| Building Heating Type | Forced air |
| Building Heating Fuel | Natural gas |
| Basement Development | Finished |
| Basement Type | Full (Finished) |
| Construction Style Attachment | Detached |
| Living Area Range | 2261 |
| Bedrooms | 2 |
Exterior Features
| Structure | Porch |
|---|---|
| Landscape Features | Lawn sprinkler |
| Sewer | Municipal sewage system |
| Exterior Finish | Other, Stone |
Room Details
| Room | Dimensions | Level | Flooring | Details |
|---|---|---|---|---|
| 3pc Bathroom | 8'1'' x 5'0'' | Main level | ||
| 4pc Ensuite bath | 9'0'' x 8'2'' | Main level | ||
| Bedroom | 14'9'' x 12'0'' | Main level | ||
| Den | 18'6'' x 16'10'' | Lower level | ||
| Dining room | 14'1'' x 12'1'' | Main level | ||
| Kitchen | 16'9'' x 9'8'' | Main level | ||
| Laundry room | 11'6'' x 11'5'' | Lower level | ||
| Living room | 16'4'' x 14'1'' | Main level | ||
| Primary Bedroom | 22'4'' x 12'9'' | Main level | ||
| Recreation room | 28'11'' x 15'1'' | Lower level | ||
| Storage | 8'0'' x 7'5'' | Lower level |
Amenities
- Views
- New Construction
- Adult 55+
- Lease To Own
- No Strata Fees
- Furnished
- Primary On Main
- Air Conditioning
- Seller Finance
- Green
- Fixer Upper
- Horse
- Golf
- Fireplace
- Deck
- Garage
- Basement
- Pool

Property vs Single Family Average in L0S 1N0
Price
Year Built
In The Neighbourhood
Open House
Fort Erie (Ridgeway)
$ 799,900
- Type
- Single Family
- Rooms
- 4 Beds + 2.5 Baths
REVEL Realty Inc., Brokerage
Fort Erie (Ridgeway)
$ 3,000
- Type
- Single Family
- Rooms
- 4 Beds + 2.5 Baths
REVEL Realty Inc., Brokerage
Fort Erie (Ridgeway)
$ 675,000
- Type
- Single Family
- Rooms
- 3 Beds + 2 Baths
RE/MAX NIAGARA REALTY LTD, BROKERAGE
 Toronto Real Estate Board (TRREB); All information deemed reliable but not guaranteed. All properties are subject to prior sale, change or withdrawal. Neither listing broker(s) or information provider(s) shall be responsible for any typographical errors, misinformation, misprints and shall be held totally harmless. Listing(s) information is provided for consumer's personal, non-commercial use and may not be used for any purpose other than to identify prospective properties consumers may be interested

 All information deemed reliable but not guaranteed. All properties are subject to prior sale, change or withdrawal. Neither listing broker(s) or information provider(s) shall be responsible for any typographical errors, misinformation, misprints and shall be held totally harmless. Listing(s) information is provided for consumer's personal, non-commercial use and may not be used for any purpose other than to identify prospective properties consumers may be interested in purchasing. The data relating