
Open House Sat, Sep 12th 11:30 AM - 01:00 PM
Address
263 Fifth Lin E, Sault Ste. Marie, ON
Price
$ 679,900
Open House Sat, Sep 12th 11:30 AM - 01:00 PM
Property Attributes
- ID#SM262461
- TypeSingle Family
- Listing Status Active
- MunicipalitySault Ste. Marie
- CitySault Ste. Marie
- AreaSault Ste. Marie
- NeighbourhoodSault Ste. Marie
- Postal CodeP6A 5K8
- Style
- Price$ 679,900
- Bedrooms3+2
- Bathrooms2
- Half Bathrooms0
- Lot Size3.16 Acres
Data Source:
Canadian Real Estate Association (CREA)
Property Description
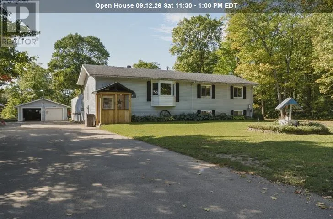
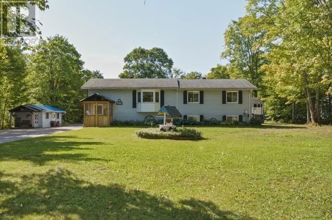
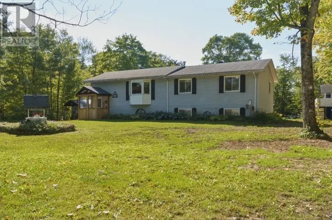
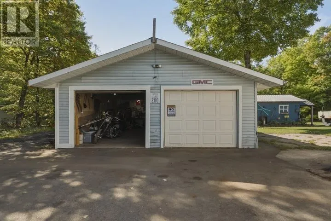
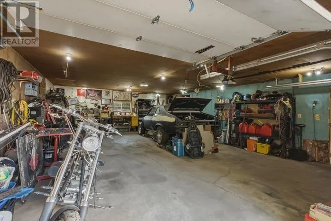
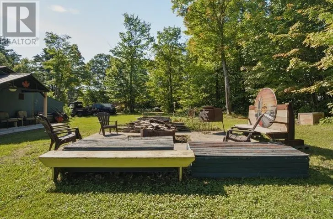
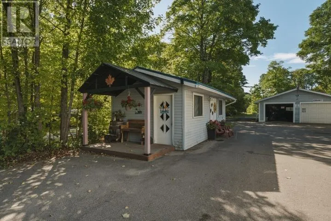
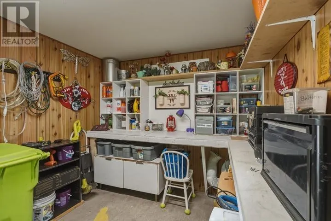
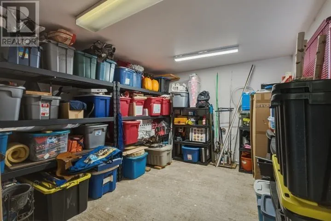
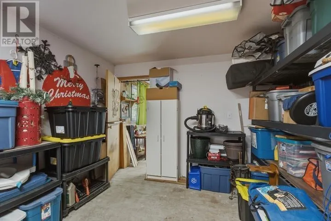
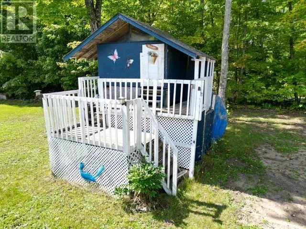
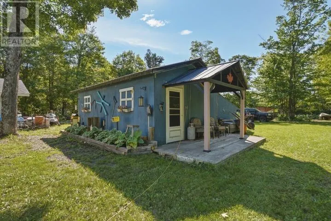
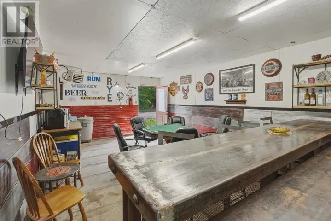
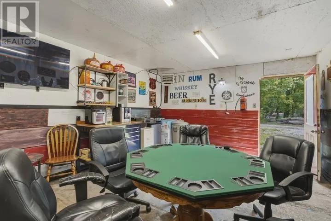
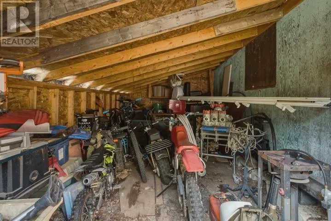
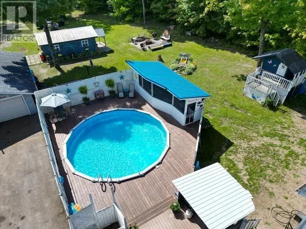
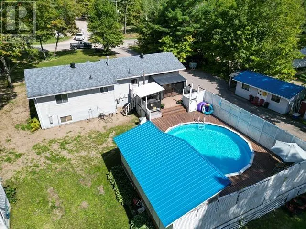
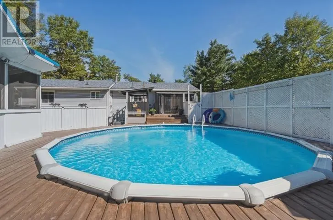
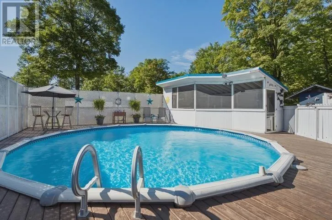
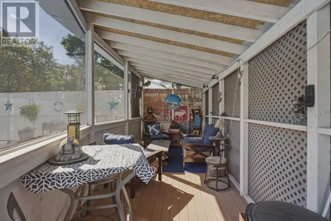
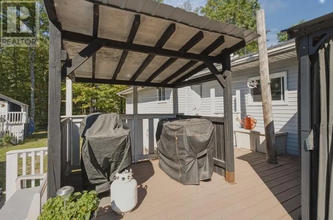
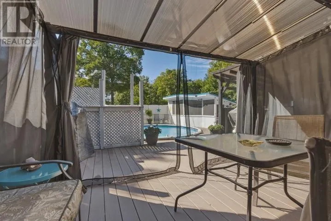
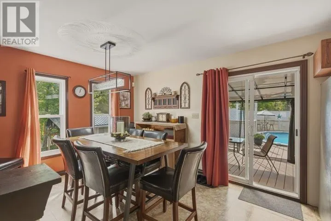
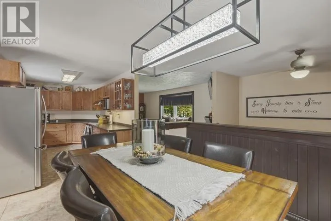
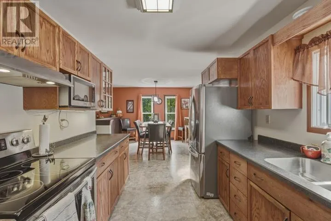
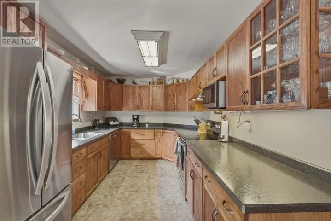
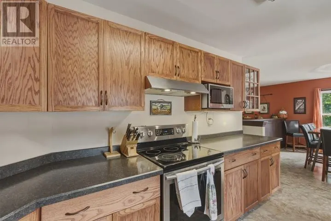
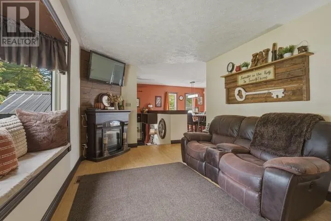
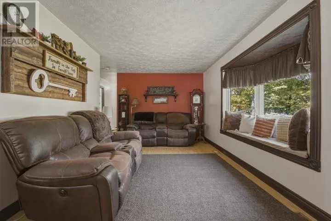
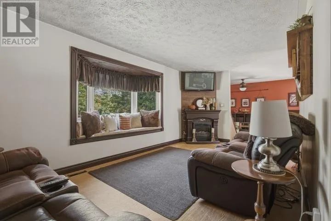
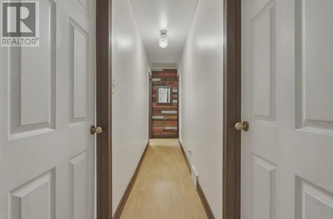
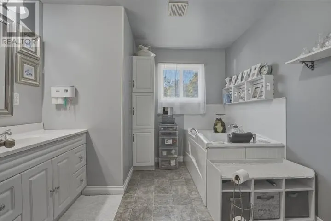
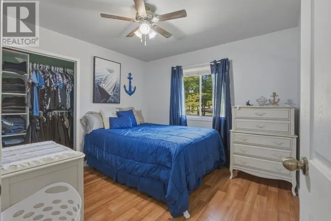
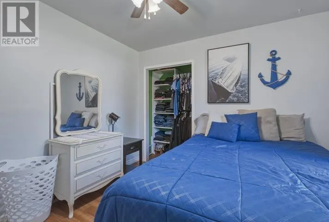
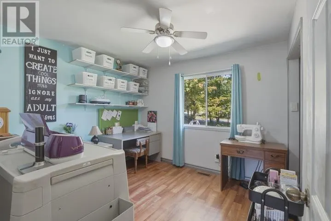
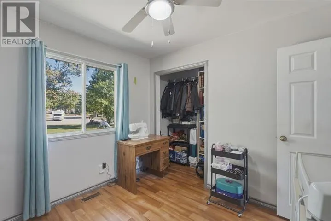
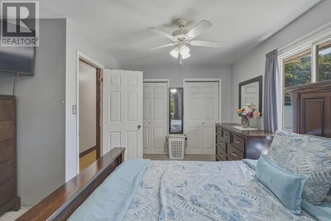
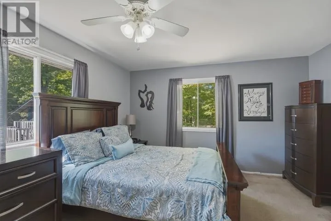
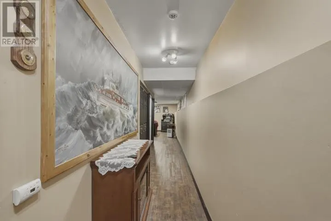
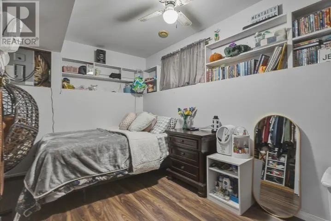
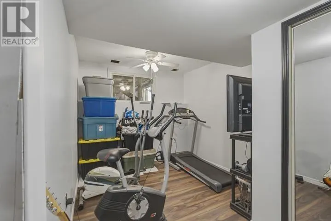
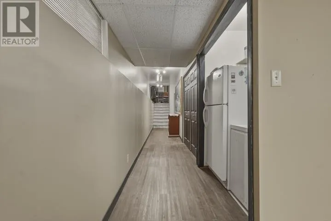
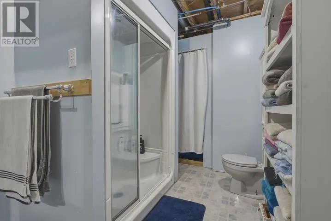
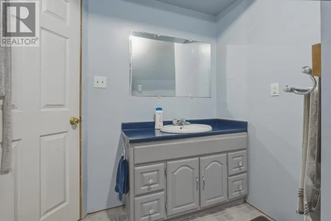
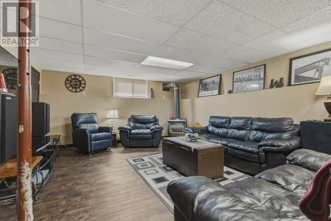
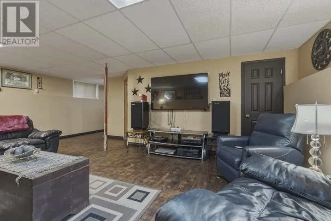
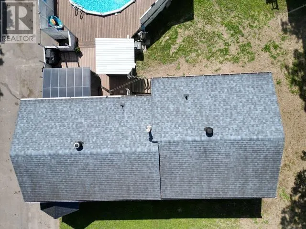
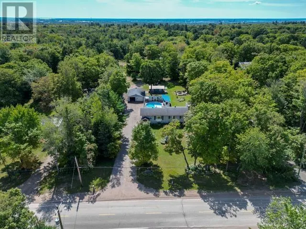
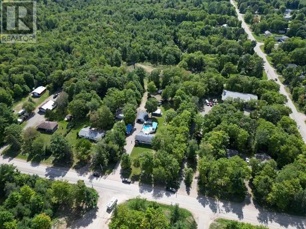
Dreaming of country living without giving up the convenience of being within city limits? Welcome to 263 Fifth Line East! This spacious raised bungalow sits on over 3 acres and offers plenty of room for the whole family. The main level features a welcoming foyer, large living room, dining area, custom-built kitchen, three generous bedrooms, and a full bathroom. Head downstairs to discover even more living space, including two additional bedrooms, a second full bathroom, and a large rec room complete with a gas fireplace. But the outdoor space is where this property really shines! Step off the kitchen onto the beautiful deck and enjoy your own backyard oasis, complete with a heated pool and enclosed gazebo — perfect for summer entertaining or relaxing with family. For the hobbyist or handyman, the 24' x 30' detached double garage is powered and insulated, offering plenty of room for projects, toys, and storage. There's also a fully functional "she shed" and an additional large shed farther back on the property. Over 3 acres, generous living space, fantastic outdoor amenities, and pride of ownership throughout — this is one you won't want to miss! (id:7434)
General Features
| Features | Paved driveway |
|---|---|
| Pool Features | Heated pool |
| Community Features | Bus Route |
| Property Type | Single Family |
| CommunityName | Sault Ste. Marie |
| Building Age | over 26 years |
| Building Appliances | Dishwasher, Hot Water Instant, Jetted Tub |
Interior Features
| Building Fireplace Present | True |
|---|---|
| Building Fireplace Total | 1 |
| Building Heating Type | Forced air |
| Building Heating Fuel | Natural gas |
| Basement Development | Finished |
| Basement Type | Full (Finished) |
| Construction Style Attachment | Detached |
| Bedrooms | 3+2 |
Exterior Features
| Pool Type | Outdoor pool, Pool |
|---|---|
| Structure | Deck, Shed |
| Sewer | Septic System |
| Exterior Finish | Siding, Vinyl |
Room Details
| Room | Dimensions | Level | Flooring | Details |
|---|---|---|---|---|
| Bathroom | 9.11 x 9.28 | Main level | ||
| Bedroom | 9.67 x 10.22 | Main level | ||
| Foyer | 7.61 x 5 | Main level | ||
| Kitchen | 25.96 x 8.4 | Main level | ||
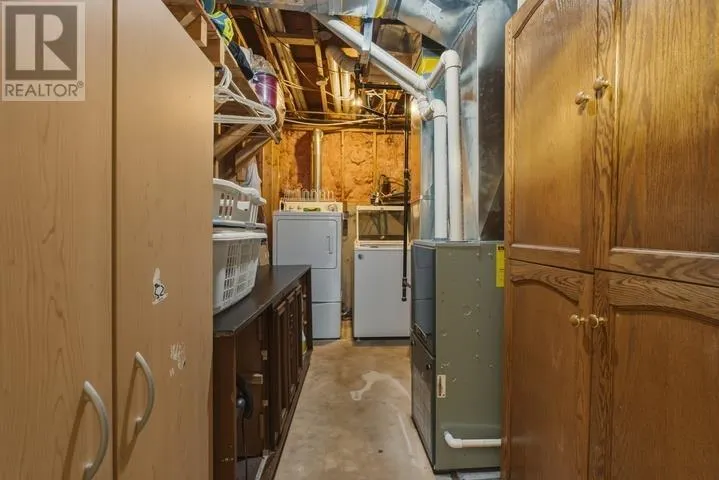
| Laundry room | 13.8 x 6.4 | Basement | ||
| Living room | 19.02 x 9.42 | Main level | ||
| Recreation room | 16.6 x 21 | Basement |
Amenities
- Views
- New Construction
- Adult 55+
- Lease To Own
- No Strata Fees
- Furnished
- Primary On Main
- Air Conditioning
- Seller Finance
- Green
- Fixer Upper
- Horse
- Golf
- Fireplace
- Deck
- Garage
- Basement
- Pool

Property vs Single Family Average in P6A 5K8
Price
In The Neighbourhood
Just Listed
Sault Ste. Marie
$ 249,900
- Type
- Single Family
- Size
- 1,246 SqFt
- Rooms
- 3 Beds + 2 Baths
Century 21 Choice Realty Inc.
Just Listed
Sault Ste. Marie
$ 379,900
- Type
- Single Family
- Rooms
- 3 Beds + 2 Baths
Exit Realty True North
Open House
Sault Ste. Marie
$ 229,900
- Type
- Single Family
- Size
- 890 SqFt
- Rooms
- 2 Beds + 1 Baths
Exit Realty True North
Just Listed
Sault Ste. Marie
$ 599,900
- Type
- Single Family
- Size
- 1,152 SqFt
- Rooms
- 3 Beds + 2 Baths
Royal LePage® Northern Advantage
Open House
Sault Ste. Marie
$ 449,900
- Type
- Single Family
- Size
- 1,230 SqFt
- Rooms
- 3 Beds + 2 Baths
Exit Realty True North
Just Listed
Sault Ste. Marie
$ 484,900
- Type
- Single Family
- Size
- 1,536 SqFt
- Rooms
- 3 Beds + 2.5 Baths
Century 21 Choice Realty Inc.
Just Listed
Sault Ste. Marie
$ 219,900
- Type
- Single Family
- Size
- 995 SqFt
- Rooms
- 2 Beds + 1 Baths
Century 21 Choice Realty Inc.
Open House
Sault Ste. Marie
$ 119,000
- Type
- Single Family
- Size
- 950 SqFt
- Rooms
- 2 Beds + 1 Baths
Century 21 Choice Realty Inc.
Just Listed
Sault Ste. Marie
$ 349,900
- Type
- Single Family
- Size
- 996 SqFt
- Rooms
- 3 Beds + 1 Baths
Exit Realty True North
Open House
Sault Ste. Marie
$ 965,000
- Type
- Single Family
- Size
- 1,476 SqFt
- Rooms
- 3 Beds + 2 Baths
Exit Realty True North
Just Listed
Sault Ste. Marie
$ 185,900
- Type
- Single Family
- Size
- 850 SqFt
- Rooms
- 2 Beds + 1 Baths
Royal LePage® Northern Advantage
Just Listed
Sault Ste. Marie
$ 359,900
- Type
- Single Family
- Size
- 1,000 SqFt
- Rooms
- 3 Beds + 2 Baths
Exit Realty True North
 Toronto Real Estate Board (TRREB); All information deemed reliable but not guaranteed. All properties are subject to prior sale, change or withdrawal. Neither listing broker(s) or information provider(s) shall be responsible for any typographical errors, misinformation, misprints and shall be held totally harmless. Listing(s) information is provided for consumer's personal, non-commercial use and may not be used for any purpose other than to identify prospective properties consumers may be interested

 All information deemed reliable but not guaranteed. All properties are subject to prior sale, change or withdrawal. Neither listing broker(s) or information provider(s) shall be responsible for any typographical errors, misinformation, misprints and shall be held totally harmless. Listing(s) information is provided for consumer's personal, non-commercial use and may not be used for any purpose other than to identify prospective properties consumers may be interested in purchasing. The data relating