













Address
13 Brolley Crescent, Essa (Thornton), ON
Price
$ 1,729,999
Property Attributes
- ID#N13771018
- TypeSingle Family
- Listing Status Active
- MunicipalityEssa (Thornton)
- CityEssa (Thornton)
- AreaThornton
- NeighbourhoodThornton
- Postal CodeL0L 1N0
- StyleBungalow
- Price$ 1,729,999
- Bedrooms3+1
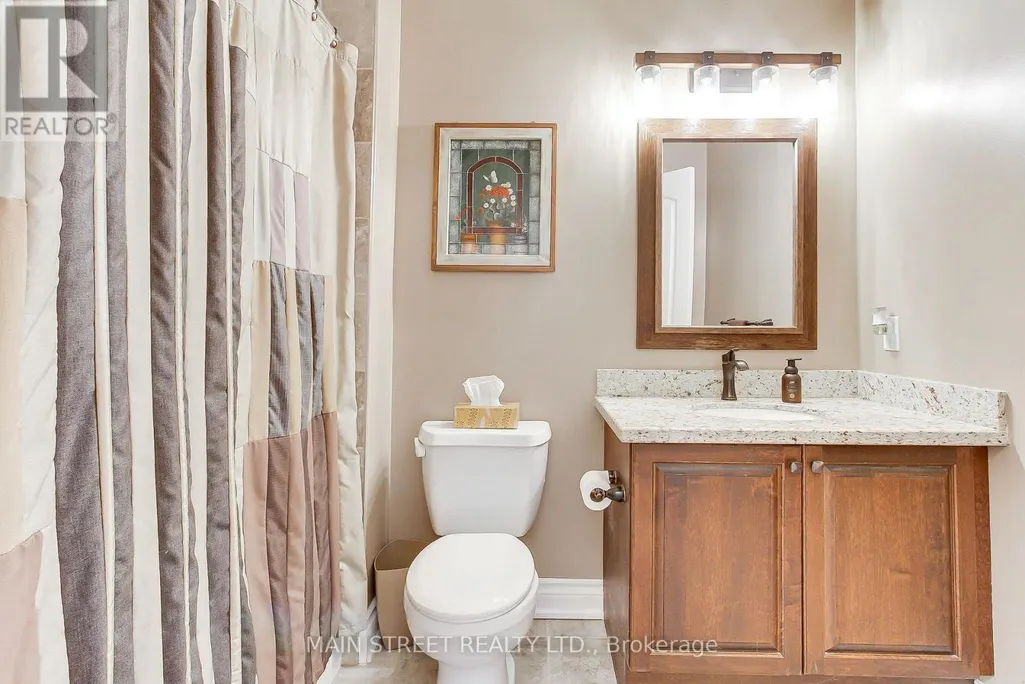
- Bathrooms2
- Half Bathrooms1
Data Source:
Canadian Real Estate Association (CREA)
Property Description
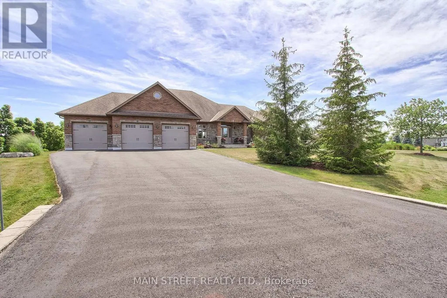
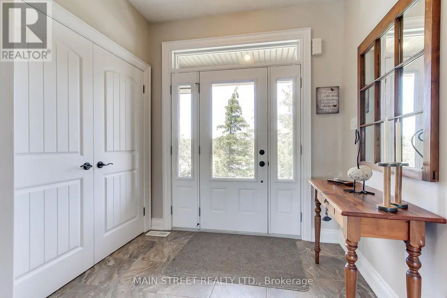
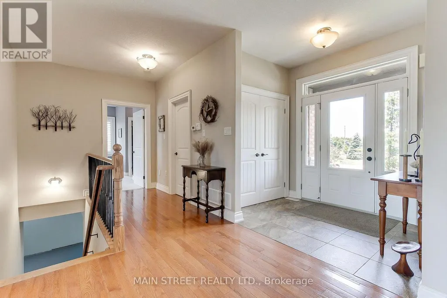
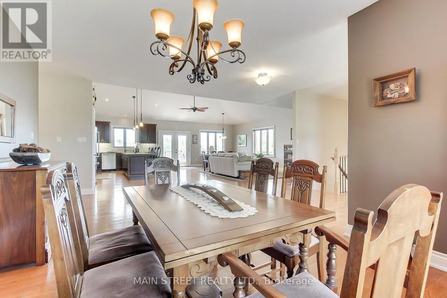
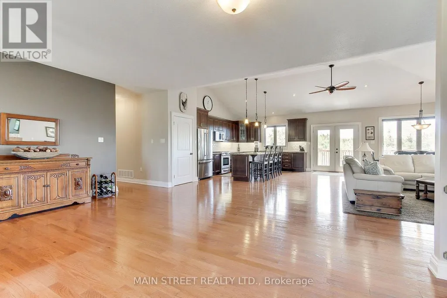
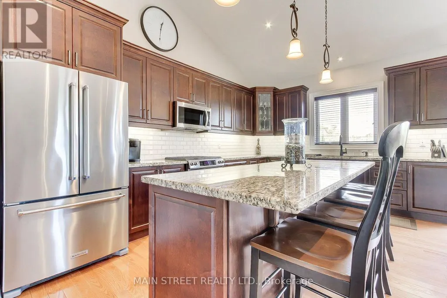
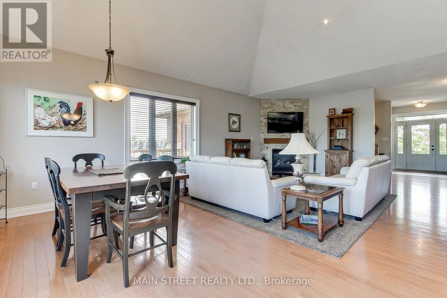
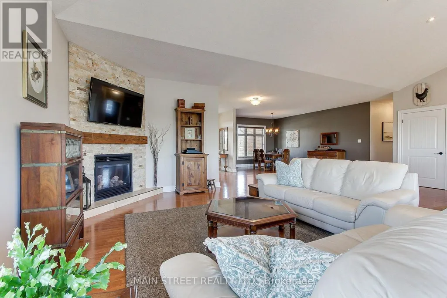
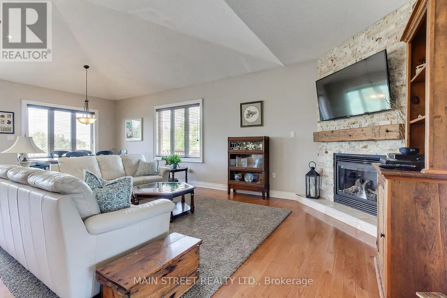
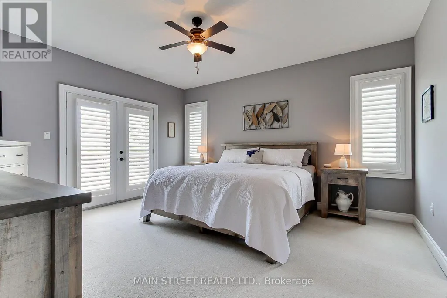
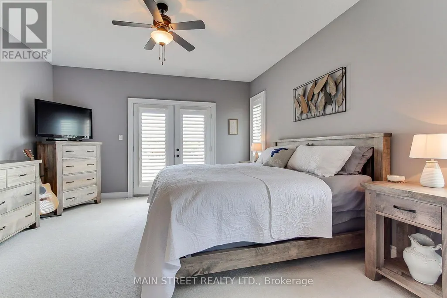
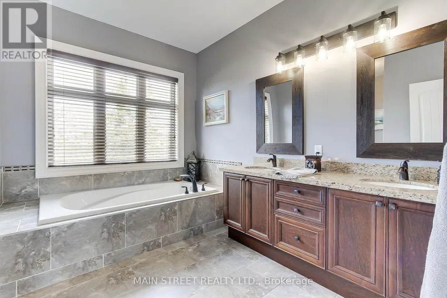
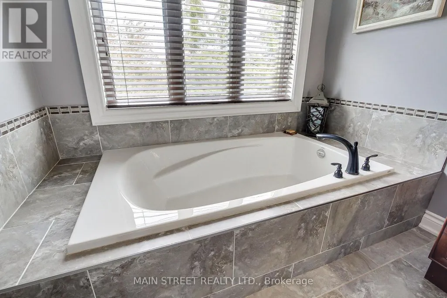
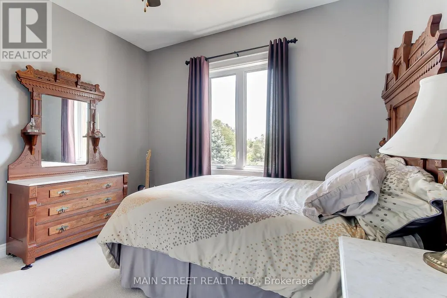
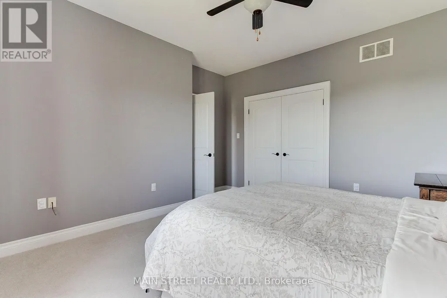
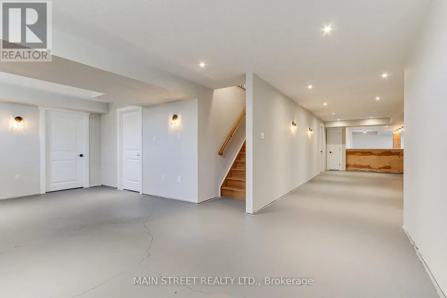
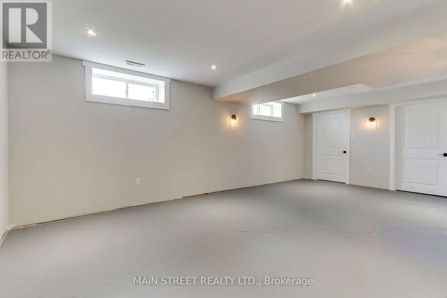
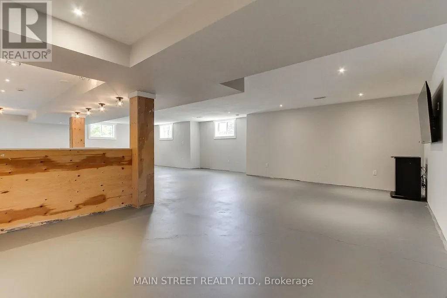
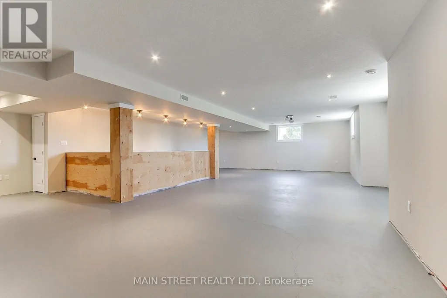
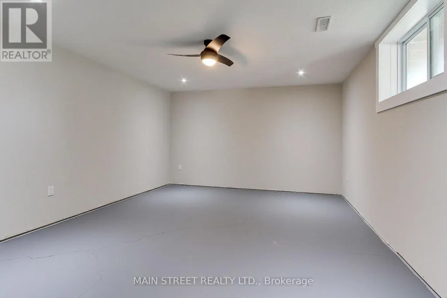
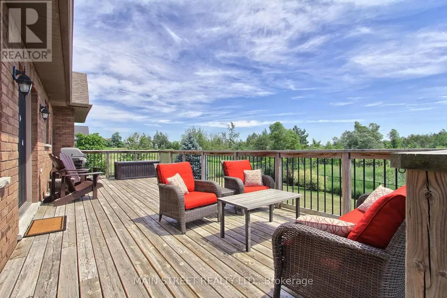
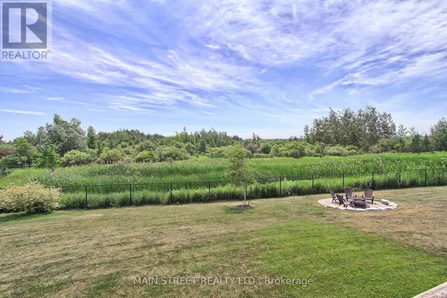
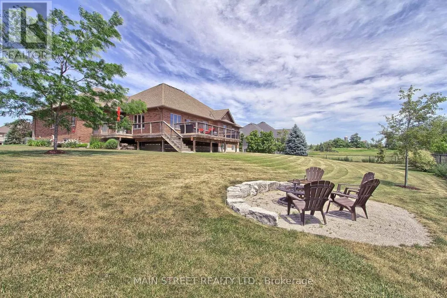
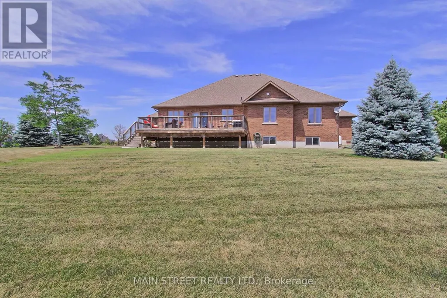
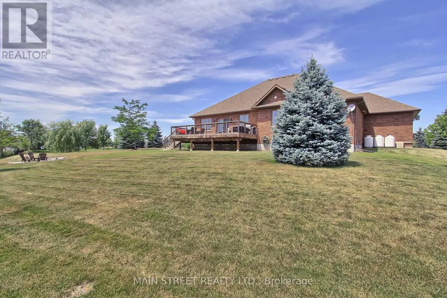
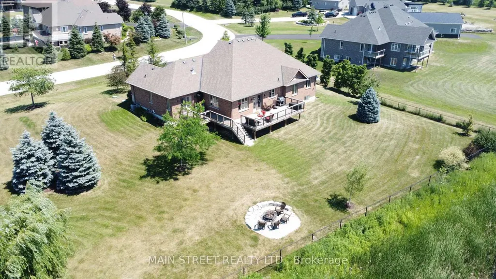
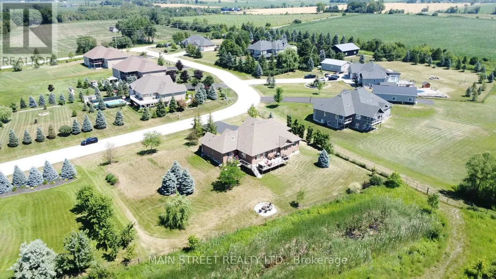
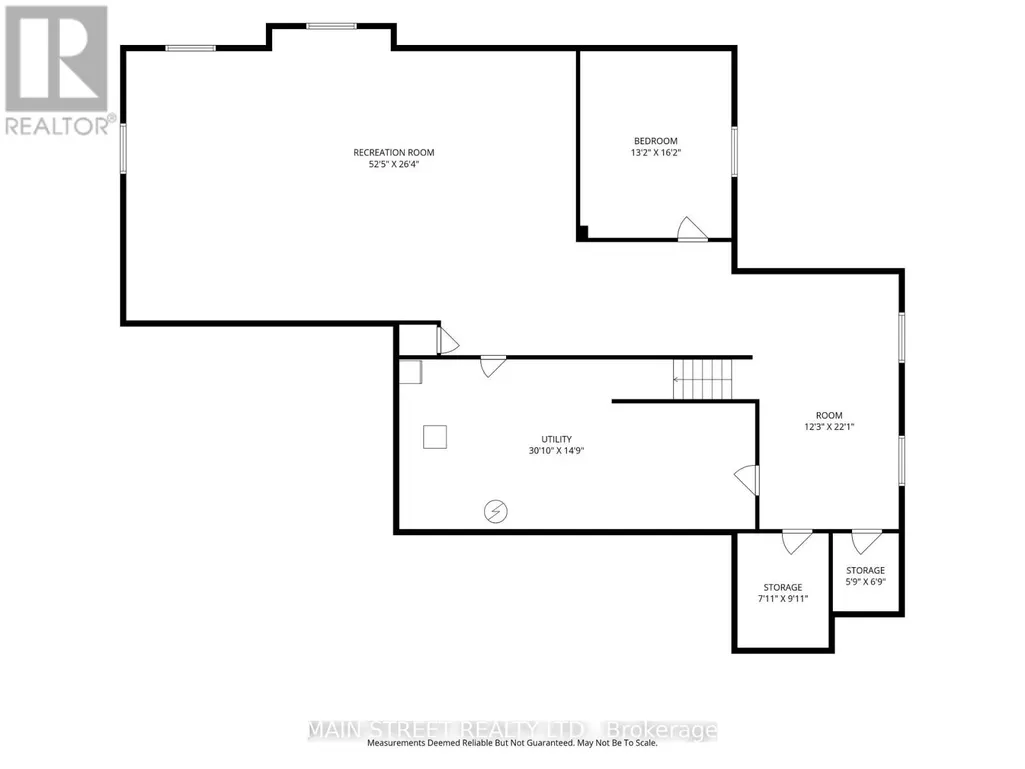
Welcome to 13 Brolley Crescent, a stunning custom built executive bungalow tucked away in a highly sought-after, private enclave in Essa. Set on a massive, exceptionally private 205 x 187-foot lot with no backing neighbours, featuring a triple-car garage, an expansive rear deck, and a dedicated fire pit area perfect for outdoor entertaining. Inside, the home offers three generously sized bedrooms, highlighted by a large primary suite complete with dual walk-in closets and a luxurious 5-piece ensuite bath. The lower level is a fantastic canvas, essentially finished and ideally set up for a potential in-law suite, needing only your choice of flooring and final touches on the existing bar/kitchenette area to complete the space. Offering the perfect blend of peaceful, estate-style living and commuter convenience, this incredible home sits just minutes from local amenities in Thornton, Cookstown, and Barrie, with quick and easy access to Highway 400. (id:7434)
General Features
| Community Features | School Bus |
|---|---|
| Property Type | Single Family |
| Zoning Description | (RS1) |
| CommunityName | Thornton |
| Building Age | 6 to 15 years |
| Building Appliances | Water softener, Water Heater, Dryer, Washer, Window Coverings |
| Building Architectural Style | Bungalow |
| Building Cooling Type | Central air conditioning |
| Location Description | Cross Streets: 10th Sd Rd/Brolley Cres. ** Directions: 10th Side Road to Brolley. |
| Parking Space Total | 12 |
| Foundation Type | Concrete |
| Building Type | House |
| Ownership Type | Freehold |
| Building.StoriesTotal | 1 |
Interior Features
| Building Fireplace Present | True |
|---|---|
| Building Heating Type | Forced air |
| Building Heating Fuel | Propane |
| Basement Development | Partially finished |
| Basement Type | N/A (Partially finished) |
| Construction Style Attachment | Detached |
| Flooring Type | Carpeted, Hardwood |
| Living Area Range | 2000 |
| Bedrooms | 3+1 |
Exterior Features
| Sewer | Septic System |
|---|---|
| Exterior Finish | Brick, Stone |
Room Details
| Room | Dimensions | Level | Flooring | Details |
|---|---|---|---|---|
| Bedroom 2 | 4.16 m x 4.27 m | Main level | 4.27 m | |
| Bedroom 3 | 3.51 m x 3.28 m | Main level | 3.28 m | |
| Bedroom 4 | 4 m x 4.94 m | Lower level | 4.94 m | |
| Den | 3.73 m x 6.74 m | Lower level | 6.74 m | |
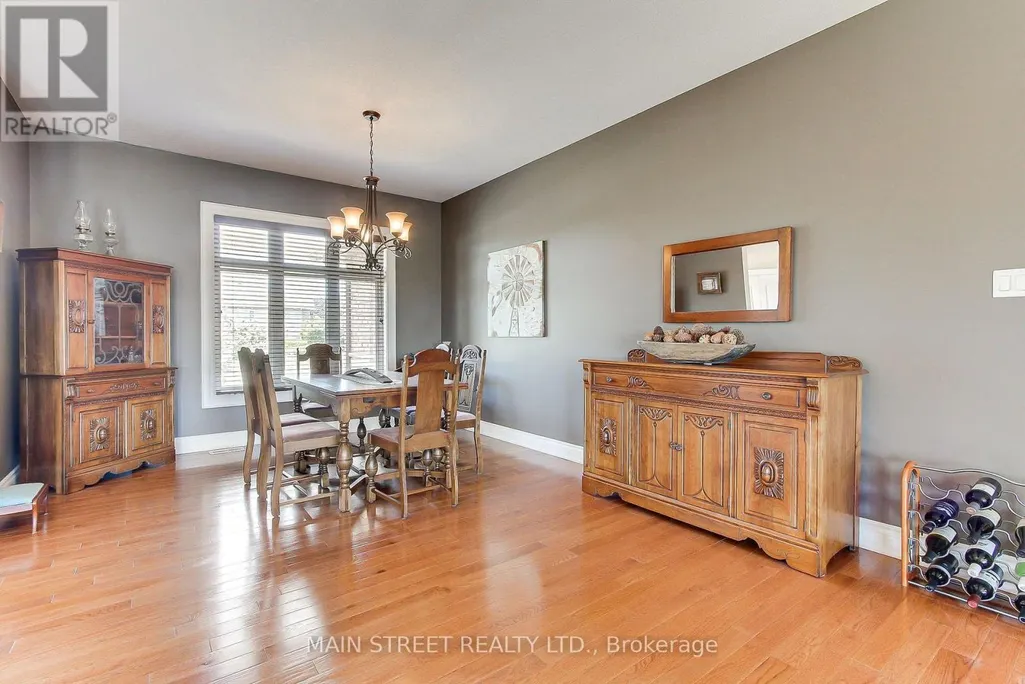
| Dining room | 3.63 m x 5.18 m | Main level | 5.18 m | |
| Kitchen | 8.54 m x 5.04 m | Main level | 5.04 m | |
| Living room | 7.77 m x 3.07 m | Main level | 3.07 m | |
| Primary Bedroom | 4.27 m x 4.9 m | Main level | 4.9 m | |
| Recreational, Games room | 15.99 m x 8.02 m | Lower level | 8.02 m |
Amenities
- Views
- New Construction
- Adult 55+
- Lease To Own
- No Strata Fees
- Furnished
- Primary On Main
- Air Conditioning
- Seller Finance
- Green
- Fixer Upper
- Horse
- Golf
- Fireplace
- Deck
- Garage
- Basement
- Pool

Property vs Single Family Average in L0L 1N0
Price
In The Neighbourhood
Essa (Thornton)
$ 1,600,000
- Type
- Single Family
- Rooms
- 4 Beds + 3.5 Baths
RE/MAX CROSSTOWN REALTY INC.
Essa (Thornton)
$ 1,649,900
- Type
- Single Family
- Rooms
- 5 Beds + 3.5 Baths
ROYAL LEPAGE FIRST CONTACT REALTY
 Toronto Real Estate Board (TRREB); All information deemed reliable but not guaranteed. All properties are subject to prior sale, change or withdrawal. Neither listing broker(s) or information provider(s) shall be responsible for any typographical errors, misinformation, misprints and shall be held totally harmless. Listing(s) information is provided for consumer's personal, non-commercial use and may not be used for any purpose other than to identify prospective properties consumers may be interested

 All information deemed reliable but not guaranteed. All properties are subject to prior sale, change or withdrawal. Neither listing broker(s) or information provider(s) shall be responsible for any typographical errors, misinformation, misprints and shall be held totally harmless. Listing(s) information is provided for consumer's personal, non-commercial use and may not be used for any purpose other than to identify prospective properties consumers may be interested in purchasing. The data relating