










Address
43 Vanderpost Crescent, Essa (Thornton), ON
Price
$ 1,649,900
Property Attributes
- ID#N13785038
- TypeSingle Family
- Listing Status Active
- MunicipalityEssa (Thornton)
- CityEssa (Thornton)
- AreaThornton
- NeighbourhoodThornton
- Postal CodeL0L 2N0
- Style
- Price$ 1,649,900
- Bedrooms4+1
- Bathrooms3
- Half Bathrooms1
Data Source:
Canadian Real Estate Association (CREA)
Property Description
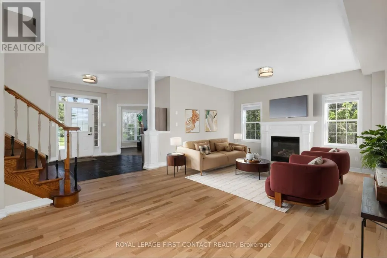
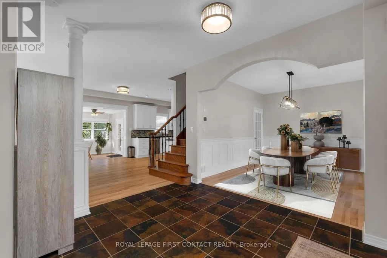
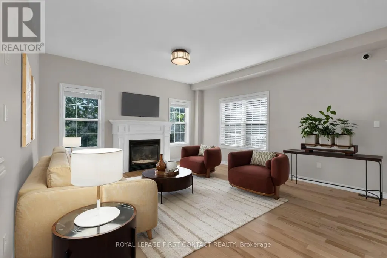
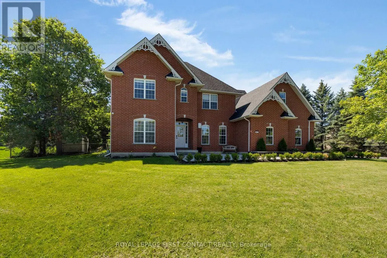
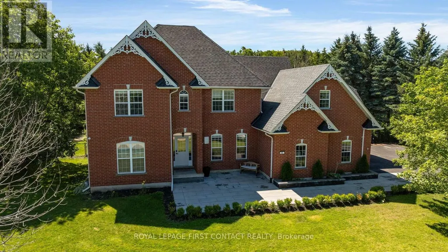
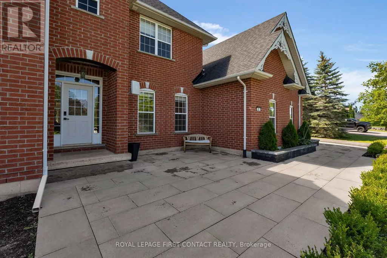
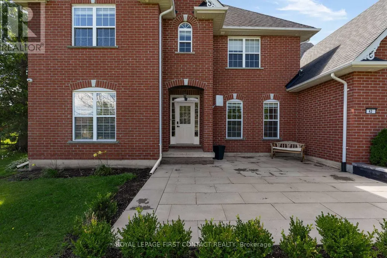
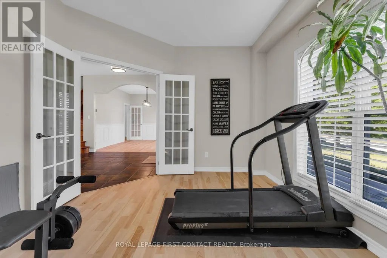
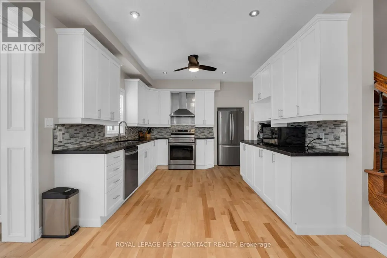
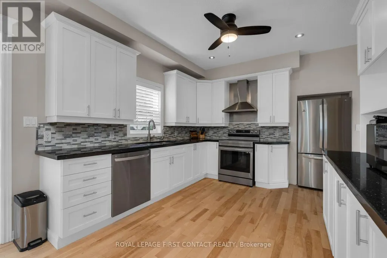
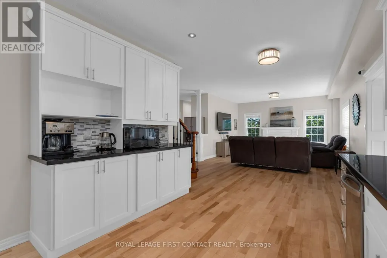
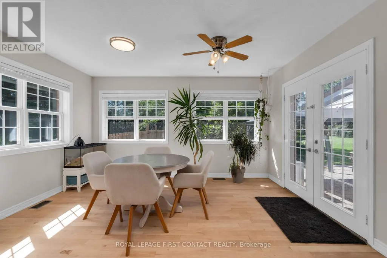
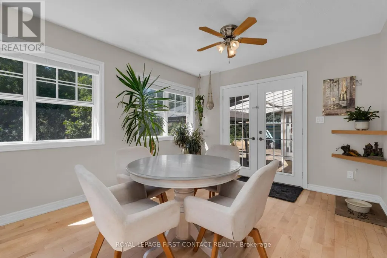
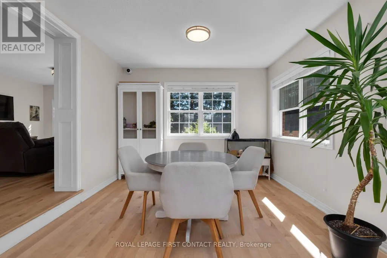
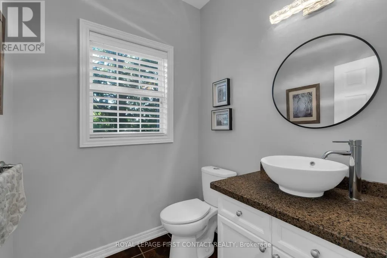
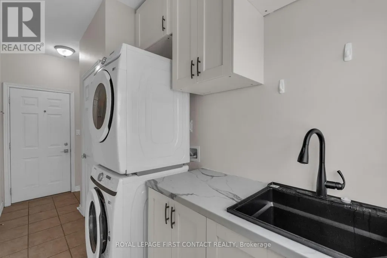
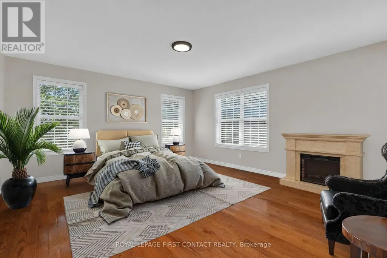
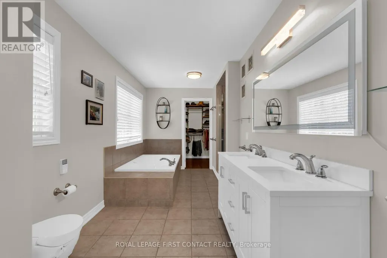
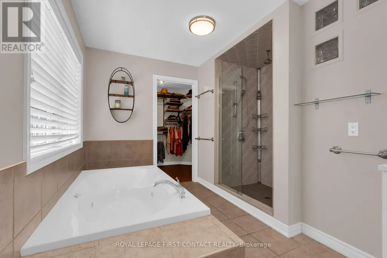
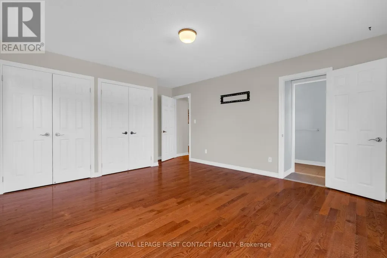
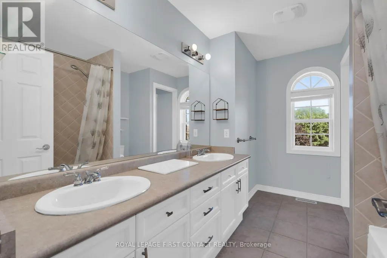
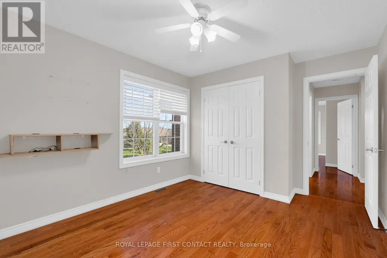
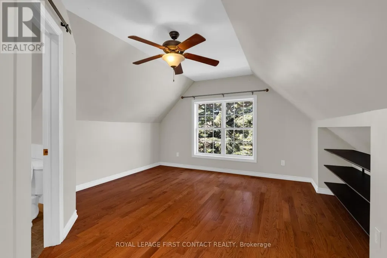
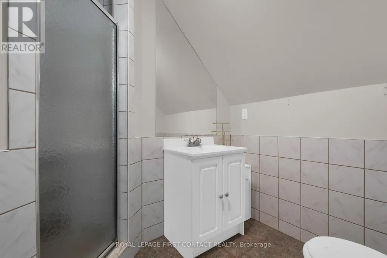
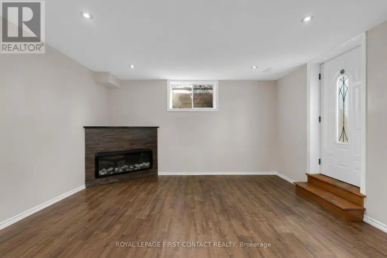
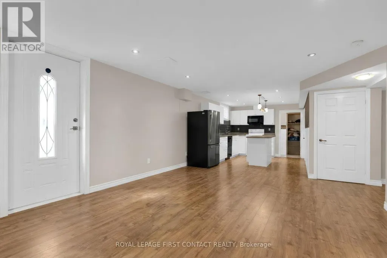
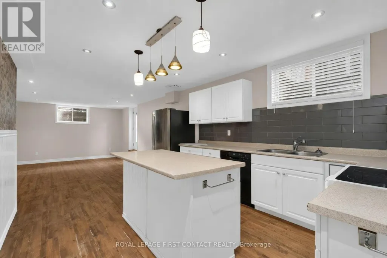
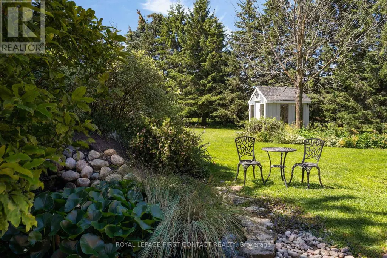
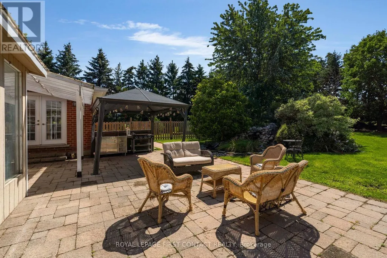
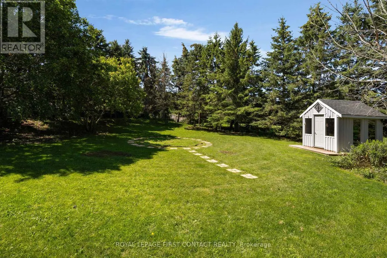
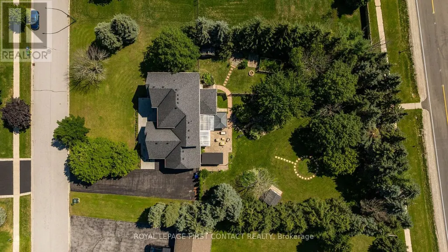
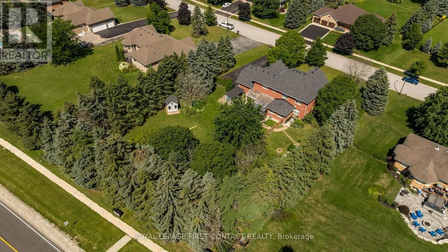
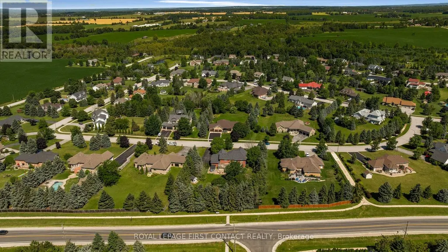
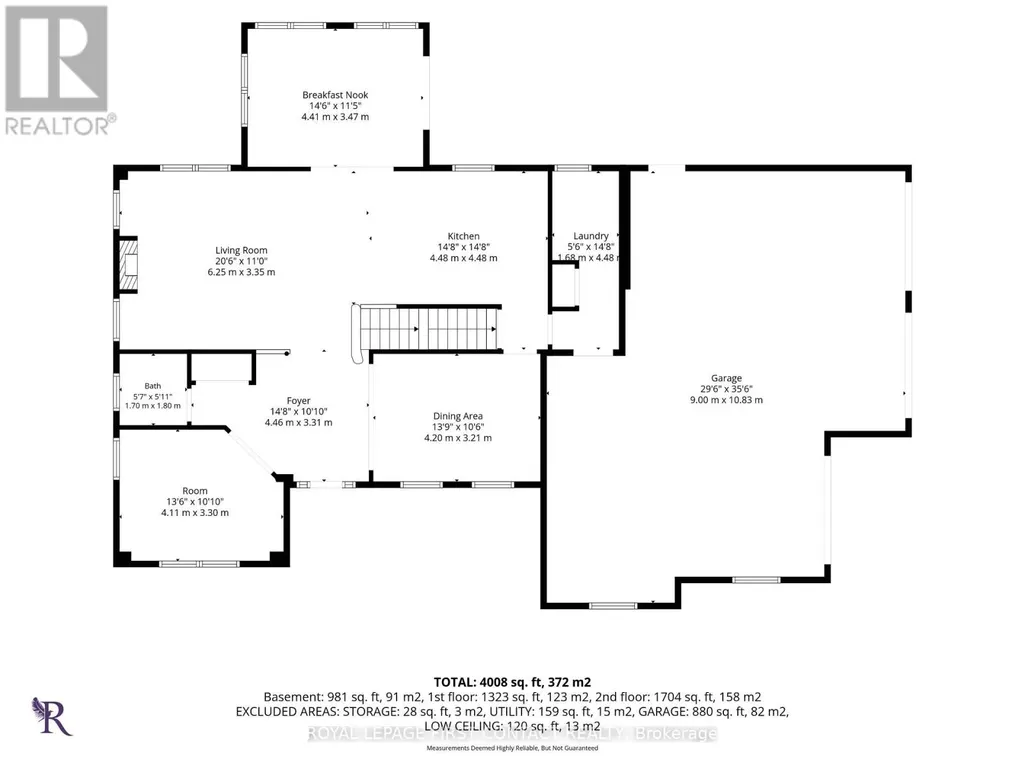
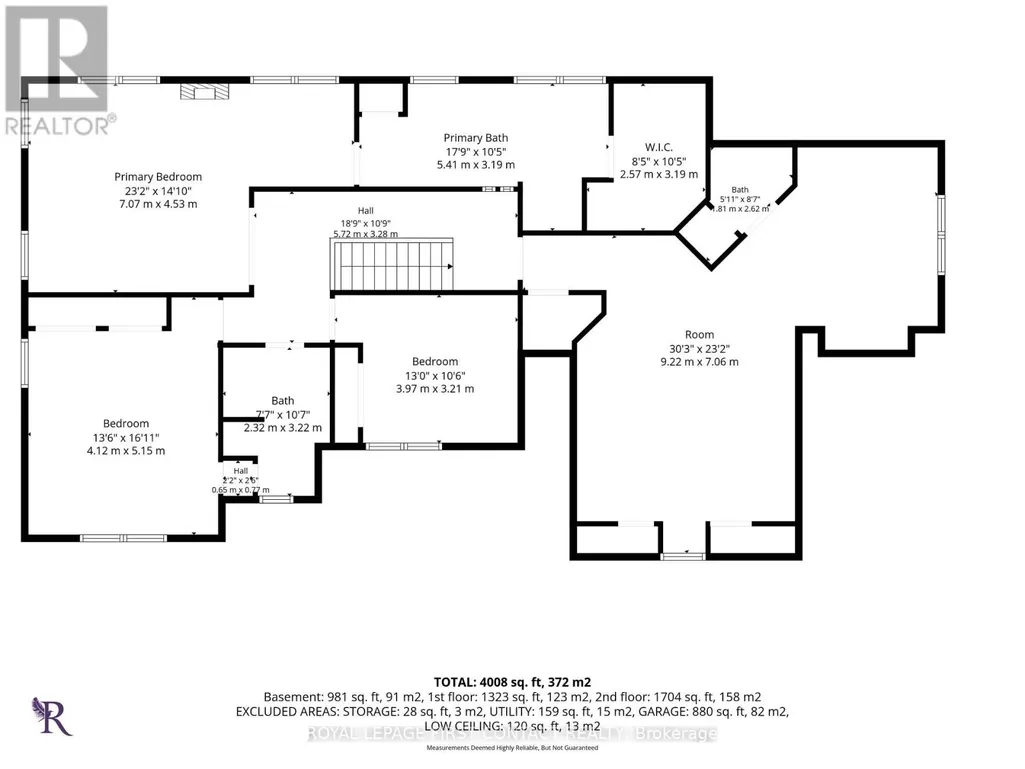
Welcome to 43 Vanderpost Crescent, where generous living space, a peaceful country setting & everyday convenience come together in the sought-after community of Thornton Creek. Set on a beautifully maintained 3/4-acre lot, this impressive 5-bedroom, 5-bathroom home offers the space & flexibility to grow, gather, entertain & accommodate extended family with ease.A newly landscaped walkway, expansive driveway with parking for up to 8 vehicles & triple-car garage create a welcoming arrival. Inside, large windows fill the home with natural light, complemented by hardwood flooring & a spacious, open layout.The kitchen features granite countertops, abundant cabinetry, a bright breakfast area & walkout to the patio & backyard. A generous dining room, main-floor office & convenient laundry with garage access complete the main level.Upstairs, the spacious primary suite offers a walk-in closet & 5-piece ensuite. Two bedrooms share a semi-ensuite, while the oversized 4th bedroom above the garage features its own bathroom & bonus living space-ideal for a teenager, guests or family retreat.The finished lower level adds exceptional versatility with a self-contained in-law suite featuring a separate entrance, full kitchen, living room with fireplace, bedroom, bathroom & private laundry-perfect for extended family, guests or independent living.Outside, mature trees, established gardens & a landscaped pond create a peaceful backdrop. Walk into Thornton Village for restaurants, shops, parks & the library, or enjoy the nearby Trans Canada Trail. Convenient highway access keeps Barrie & surrounding amenities within easy reach. Spacious, versatile, and beautifully situated-43 Vanderpost offers the room of a country property with the convenience of village life close at hand. (id:7434)
General Features
| Features | Flat site, Sump Pump, In-Law Suite |
|---|---|
| Property Type | Single Family |
| CommunityName | Thornton |
| Building Age | 16 to 30 years |
| Building Amenities | Fireplace(s) |
| Building Appliances | Garage door opener remote(s), Central Vacuum, Dishwasher, Dryer, Stove, Washer, Window Coverings, Refrigerator |
| Building Basement Features | Apartment in basement, Walk-up |
| Building Cooling Type | Central air conditioning |
| Location Description | Cross Streets: Robert and Kallen. ** Directions: Hwy 27 to Robert st, to Kallen to Davis to Vanderpost. |
| Parking Space Total | 11 |
| Foundation Type | Poured Concrete |
| Building Type | House |
| Ownership Type | Freehold |
| Building.StoriesTotal | 2 |
Interior Features
| Building Fireplace Present | True |
|---|---|
| Building Fireplace Total | 2 |
| Building Heating Type | Forced air |
| Building Heating Fuel | Natural gas |
| Basement Development | Finished |
| Basement Type | N/A, N/A (Finished), N/A |
| Construction Style Attachment | Detached |
| Flooring Type | Hardwood |
| Living Area Range | 3000 |
| Bedrooms | 4+1 |
Exterior Features
| Structure | Patio(s), Shed |
|---|---|
| Landscape Features | Landscaped |
| Sewer | Septic System |
| Exterior Finish | Brick |
| Fence Type | Fenced yard |
Room Details
| Room | Dimensions | Level | Flooring | Details |
|---|---|---|---|---|
| Bathroom | 2.74 m x 4.51 m | Basement | 4.51 m | |
| Bedroom 2 | 4.14 m x 4.91 m | Second level | 4.91 m | |
| Bedroom 3 | 3.96 m x 3.23 m | Second level | 3.23 m | |
| Bedroom 4 | 9.23 m x 7.07 m | Second level | 7.07 m | |
| Bedroom 5 | 4.14 m x 5.51 m | Basement | 5.51 m | |
| Den | 4.14 m x 3.07 m | Main level | 3.07 m | |
| Dining room | 4.23 m x 3.23 m | Main level | 3.23 m | |
| Family room | 5.94 m x 4.2 m | Basement | 4.2 m | |
| Kitchen | 4.67 m x 4.51 m | Main level | 4.51 m | |
| Living room | 6.27 m x 3.35 m | Main level | 3.35 m | |
| Primary Bedroom | 7.07 m x 4.57 m | Second level | 4.57 m | |
| Sunroom | 4.45 m x 3.5 m | Main level | 3.5 m | |
| Utility room | 3.99 m x 3.23 m | Basement | 3.23 m |
Amenities
- Views
- New Construction
- Adult 55+
- Lease To Own
- No Strata Fees
- Furnished
- Primary On Main
- Air Conditioning
- Seller Finance
- Green
- Fixer Upper
- Horse
- Golf
- Fireplace
- Deck
- Garage
- Basement
- Pool

Property vs Single Family Average in L0L 2N0
Price
 Toronto Real Estate Board (TRREB); All information deemed reliable but not guaranteed. All properties are subject to prior sale, change or withdrawal. Neither listing broker(s) or information provider(s) shall be responsible for any typographical errors, misinformation, misprints and shall be held totally harmless. Listing(s) information is provided for consumer's personal, non-commercial use and may not be used for any purpose other than to identify prospective properties consumers may be interested

 All information deemed reliable but not guaranteed. All properties are subject to prior sale, change or withdrawal. Neither listing broker(s) or information provider(s) shall be responsible for any typographical errors, misinformation, misprints and shall be held totally harmless. Listing(s) information is provided for consumer's personal, non-commercial use and may not be used for any purpose other than to identify prospective properties consumers may be interested in purchasing. The data relating