
Address
66 Wilderness Ct, Sault Ste. Marie, ON
Price
$ 2,690,000
Property Attributes
- ID#SM262147
- TypeSingle Family
- Listing Status Active
- MunicipalitySault Ste. Marie
- CitySault Ste. Marie
- AreaSault Ste. Marie
- NeighbourhoodSault Ste. Marie
- Postal CodeP6B 0B1
- StyleBungalow
- Year Built2019
- Price$ 2,690,000
- Bedrooms3+3
- Bathrooms6
- Half Bathrooms1
- Sqr Footage5094
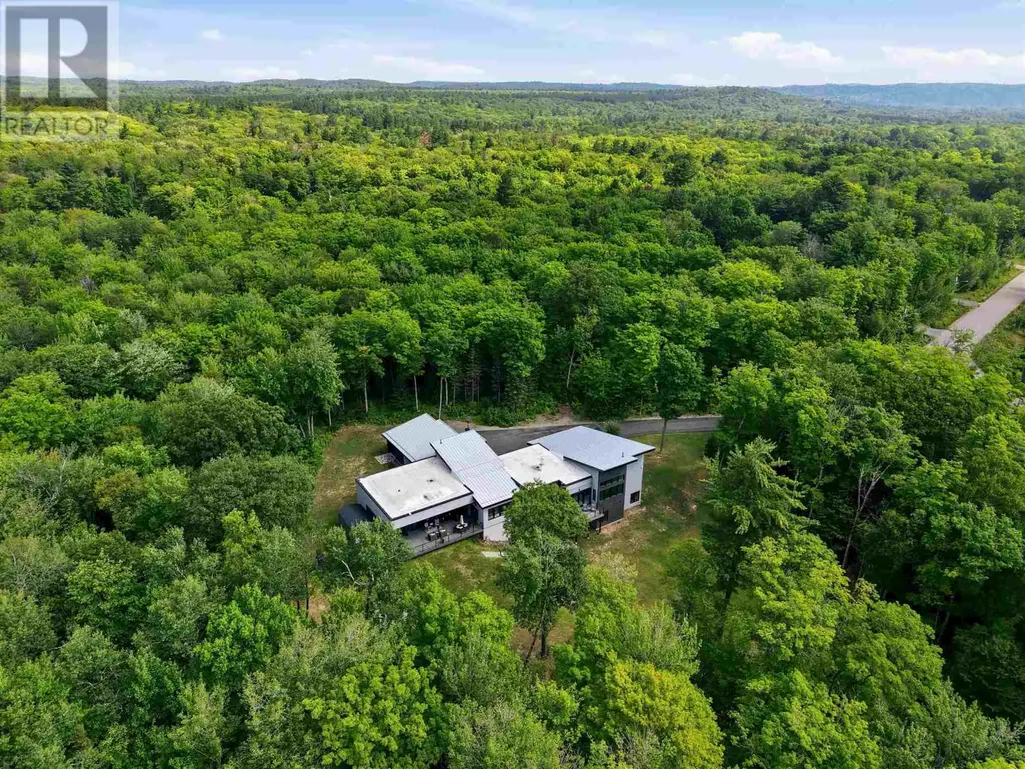
- Lot Size4.91 Acres
Data Source:
Canadian Real Estate Association (CREA)
Property Description
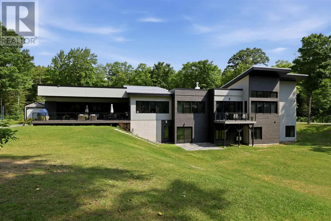
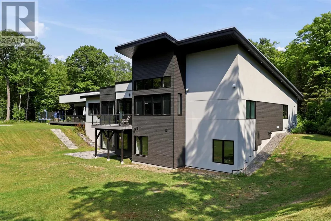
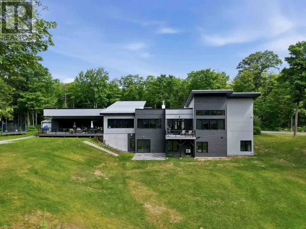
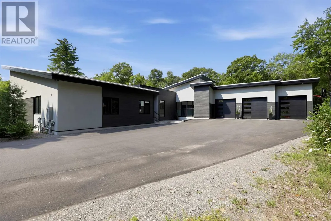
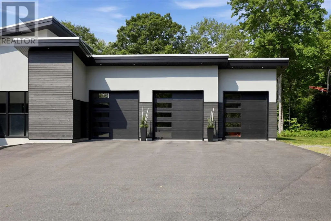
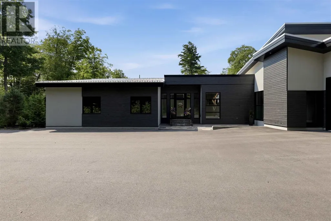
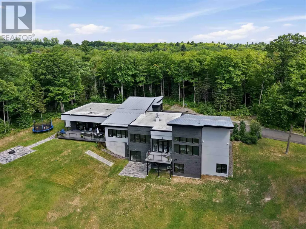
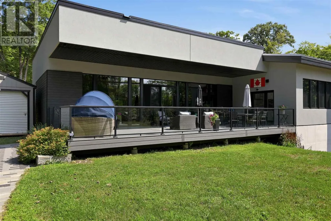
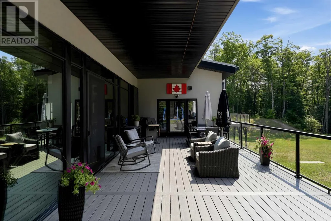
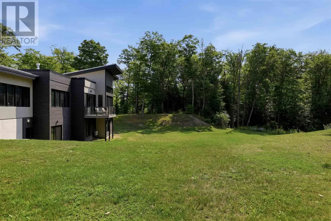
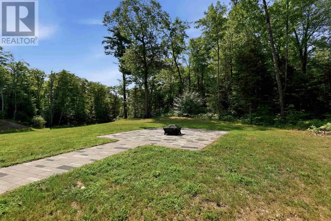
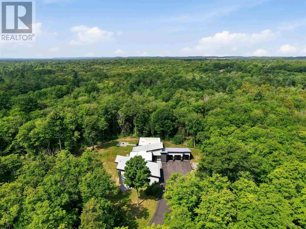
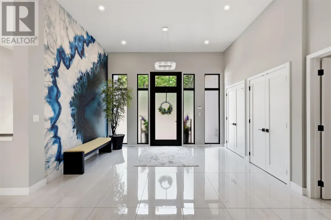
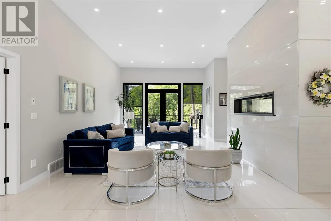
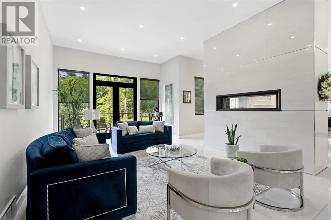
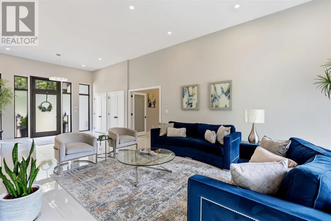
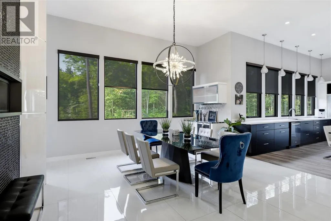
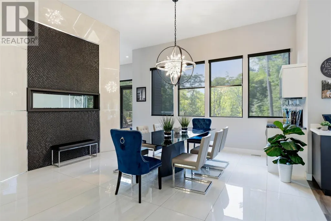
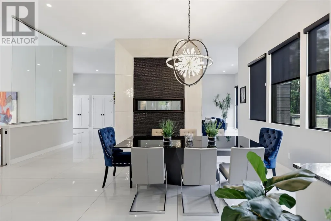
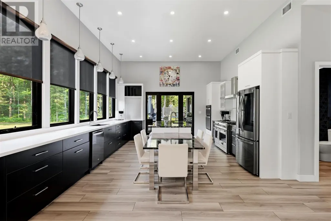
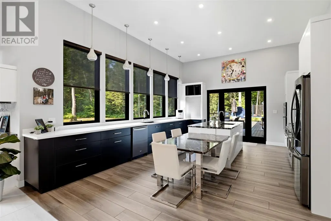
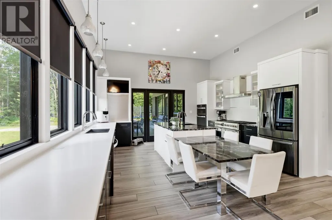
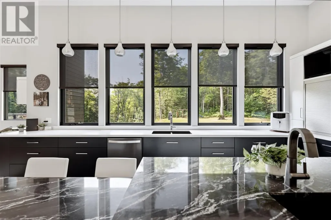
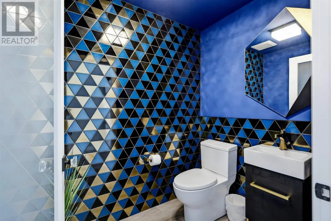
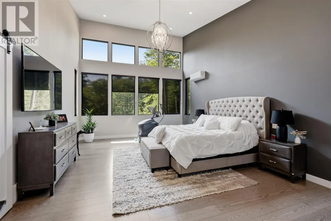
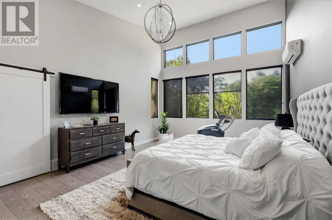
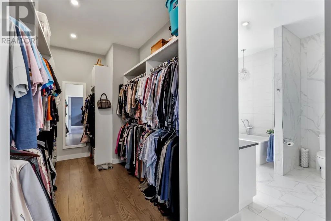
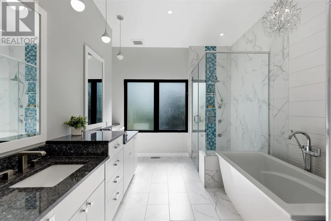
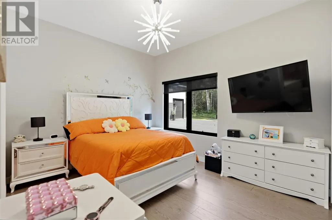
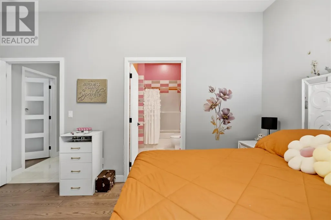
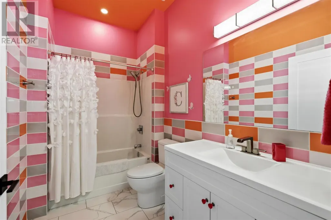
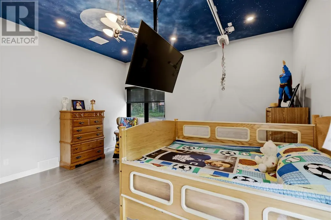
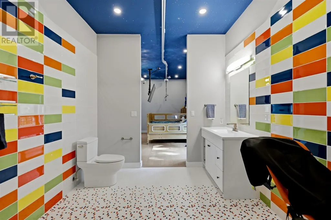
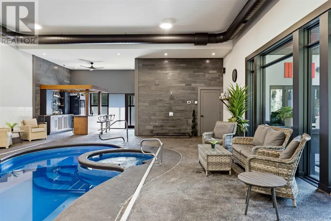
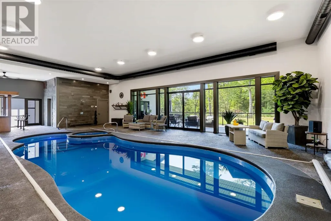
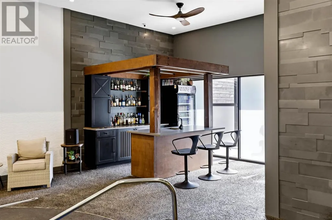
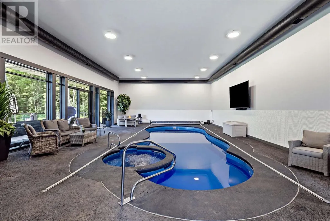
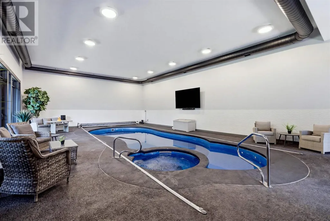
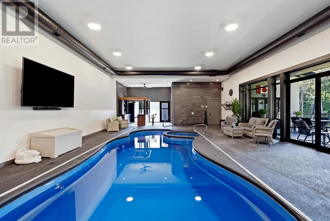
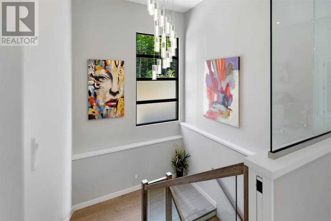
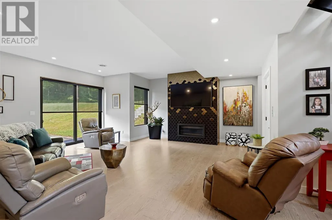
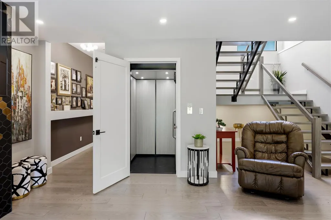
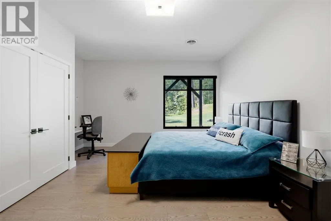
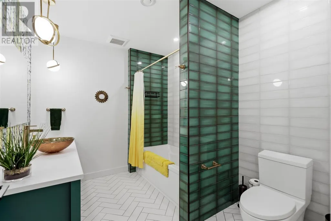
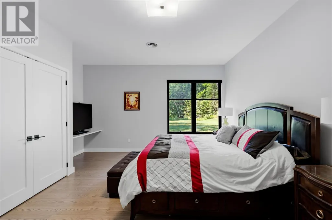
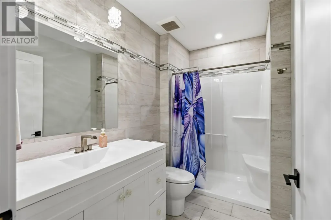
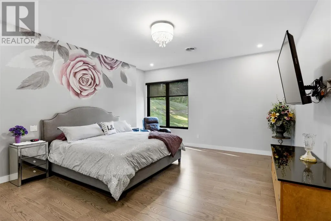
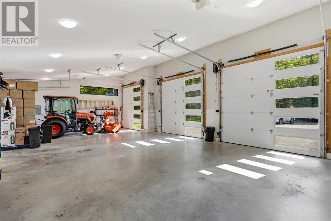
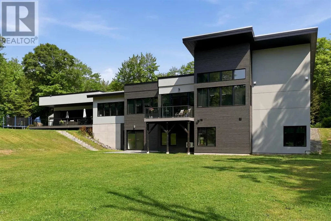
An incredibly rare opportunity! Welcome to 66 Wilderness Court, a truly exceptional custom-built home situated on approximately 5 acres in one of the Sault’s most desirable locations. Offering the perfect combination of privacy, space and convenience, this remarkable property is just minutes from Hiawatha, Sault Area Hospital, hiking, biking and ski trails, and all amenities. Impressive in every way, this sprawling bungalow offers over 5,000 sq. ft. on the main floor and more than 8,100 sq. ft. of beautifully finished living space. Thoughtfully designed with quality, functionality and accessibility in mind, this home features soaring ceilings of approximately 12 ft. on the main level and 9.5 ft. in the fully finished walkout basement, creating bright, open and inviting spaces throughout the entirety of the home. Featuring 6 bedrooms and 6.5 bathrooms, including 3 ensuites, the layout is ideal for large families, multigenerational living and entertaining. The stunning primary suite showcases vaulted ceilings, an incredible walk-in closet and luxurious ensuite. The home includes an elevator, in-floor heating, central air conditioning with secondary heating capabilities, and an exceptional triple attached garage with oversized doors and in-floor heat. The Kitchen offers a massive island and its central setting is perfect for indoor and outdoor entertainment. The staircase and fireplaces are also special focal points. One of the home’s most unique features is the spectacular indoor pool room—a completely self-contained space offering an incredible year-round setting for recreation and entertaining. Outside, enjoy an asphalt driveway, covered deck area, walkout lower level and a peaceful south-facing backyard surrounded by acres of mature privacy. The setting is exceptional, the design is impressive inside and out, and the quality is evident throughout. A top-notch property offering space, privacy, accessibility and features rarely found in one home. (id:7434)
General Features
| Features | Paved driveway |
|---|---|
| Property Type | Single Family |
| CommunityName | Sault Ste. Marie |
| Building Appliances | Dishwasher, Oven - Built-In, Hot Tub, Alarm System, Wet Bar, Wine Fridge, Stove, Dryer, Window Coverings, Washer |
| Building Architectural Style | Bungalow |
| Building Cooling Type | Air Conditioned, Air exchanger, Central air conditioning |
| Building.StoriesTotal | 1 |
Interior Features
| Building Fireplace Present | False |
|---|---|
| Building Heating Type | Forced air, In Floor Heating |
| Building Heating Fuel | Natural gas |
| Basement Development | Finished |
| Basement Type | Partial (Finished) |
| Construction Style Attachment | Detached |
| Flooring Type | Hardwood |
| Living Area Range | 5094 |
| Bedrooms | 3+3 |
Exterior Features
| Pool Type | Indoor pool |
|---|---|
| Structure | Deck, Patio(s), Shed |
| ViewType | View |
| Sewer | Septic System |
| Exterior Finish | Stucco |
Room Details
| Room | Dimensions | Level | Flooring | Details |
|---|---|---|---|---|
| Bathroom | 3PC | Main level | ||
| Bedroom | 15X11.6 | Main level | ||
| Dining room | 17.8X20.6 | Main level | ||
| Foyer | 14.3x11.6 | Main level | ||
| Kitchen | 20.2X15.8 | Main level | ||
| Living room | 26.6X14.2 | Main level | ||
| Primary Bedroom | 23.9X15 | Main level | ||
| Recreation room | 19X18 | Basement |
Amenities
- Views
- New Construction
- Adult 55+
- Lease To Own
- No Strata Fees
- Furnished
- Primary On Main
- Air Conditioning
- Seller Finance
- Green
- Fixer Upper
- Horse
- Golf
- Fireplace
- Deck
- Garage
- Basement
- Pool

Property vs Single Family Average in P6B 0B1
Price
Year Built
In The Neighbourhood
Just Listed
Sault Ste. Marie
$ 249,900
- Type
- Single Family
- Size
- 1,246 SqFt
- Rooms
- 3 Beds + 2 Baths
Century 21 Choice Realty Inc.
Just Listed
Sault Ste. Marie
$ 379,900
- Type
- Single Family
- Rooms
- 3 Beds + 2 Baths
Exit Realty True North
Open House
Sault Ste. Marie
$ 229,900
- Type
- Single Family
- Size
- 890 SqFt
- Rooms
- 2 Beds + 1 Baths
Exit Realty True North
Just Listed
Sault Ste. Marie
$ 599,900
- Type
- Single Family
- Size
- 1,152 SqFt
- Rooms
- 3 Beds + 2 Baths
Royal LePage® Northern Advantage
Open House
Sault Ste. Marie
$ 449,900
- Type
- Single Family
- Size
- 1,230 SqFt
- Rooms
- 3 Beds + 2 Baths
Exit Realty True North
Just Listed
Sault Ste. Marie
$ 484,900
- Type
- Single Family
- Size
- 1,536 SqFt
- Rooms
- 3 Beds + 2.5 Baths
Century 21 Choice Realty Inc.
Just Listed
Sault Ste. Marie
$ 219,900
- Type
- Single Family
- Size
- 995 SqFt
- Rooms
- 2 Beds + 1 Baths
Century 21 Choice Realty Inc.
Open House
Sault Ste. Marie
$ 679,900
- Type
- Single Family
- Rooms
- 5 Beds + 2 Baths
Royal LePage® Northern Advantage
Open House
Sault Ste. Marie
$ 119,000
- Type
- Single Family
- Size
- 950 SqFt
- Rooms
- 2 Beds + 1 Baths
Century 21 Choice Realty Inc.
Just Listed
Sault Ste. Marie
$ 349,900
- Type
- Single Family
- Size
- 996 SqFt
- Rooms
- 3 Beds + 1 Baths
Exit Realty True North
Open House
Sault Ste. Marie
$ 965,000
- Type
- Single Family
- Size
- 1,476 SqFt
- Rooms
- 3 Beds + 2 Baths
Exit Realty True North
Just Listed
Sault Ste. Marie
$ 185,900
- Type
- Single Family
- Size
- 850 SqFt
- Rooms
- 2 Beds + 1 Baths
Royal LePage® Northern Advantage
Just Listed
Sault Ste. Marie
$ 359,900
- Type
- Single Family
- Size
- 1,000 SqFt
- Rooms
- 3 Beds + 2 Baths
Exit Realty True North
 Toronto Real Estate Board (TRREB); All information deemed reliable but not guaranteed. All properties are subject to prior sale, change or withdrawal. Neither listing broker(s) or information provider(s) shall be responsible for any typographical errors, misinformation, misprints and shall be held totally harmless. Listing(s) information is provided for consumer's personal, non-commercial use and may not be used for any purpose other than to identify prospective properties consumers may be interested

 All information deemed reliable but not guaranteed. All properties are subject to prior sale, change or withdrawal. Neither listing broker(s) or information provider(s) shall be responsible for any typographical errors, misinformation, misprints and shall be held totally harmless. Listing(s) information is provided for consumer's personal, non-commercial use and may not be used for any purpose other than to identify prospective properties consumers may be interested in purchasing. The data relating